FOLK VICTORIAN, REIMAGINED
The Renovation Chronicle
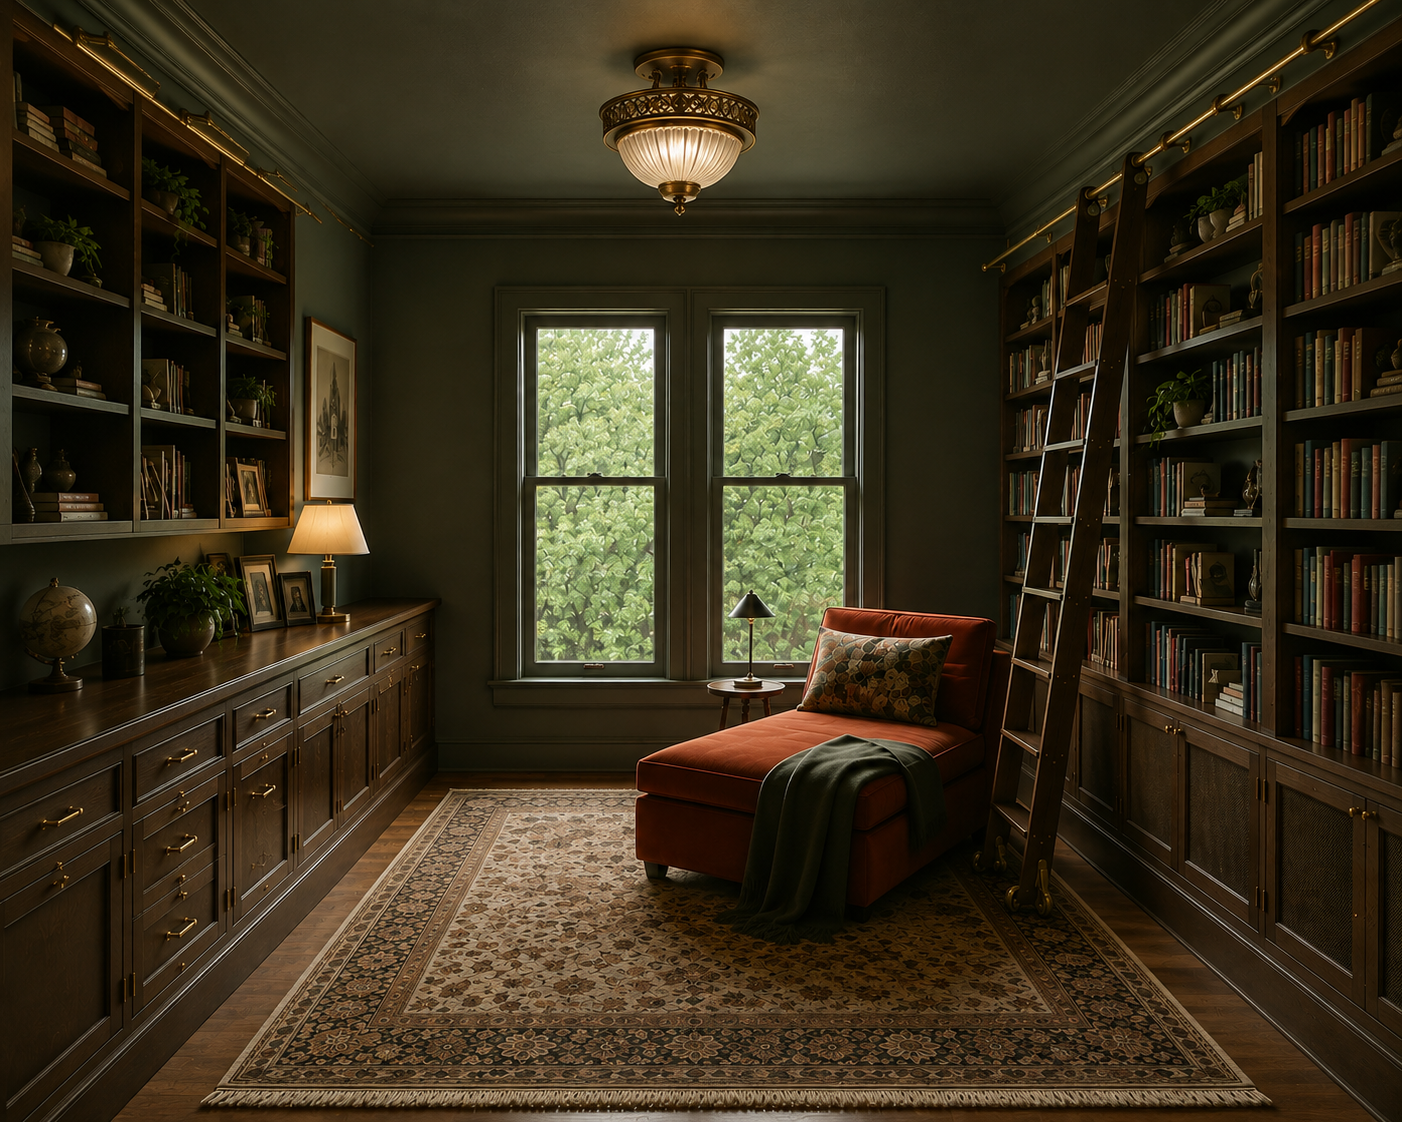
A room-by-room, decision-by-decision chronicle of restoring an 1890 Folk Victorian for the way we live today—honoring what came before while thoughtfully designing what comes next.
PART I
Giving an Old Home A New Beginning
Before the finishes, fixtures, and details could take shape, the house itself had to be rebuilt for its next chapter.
CHAPTER 1
A New Beginning
Lifting the House and Building a Foundation
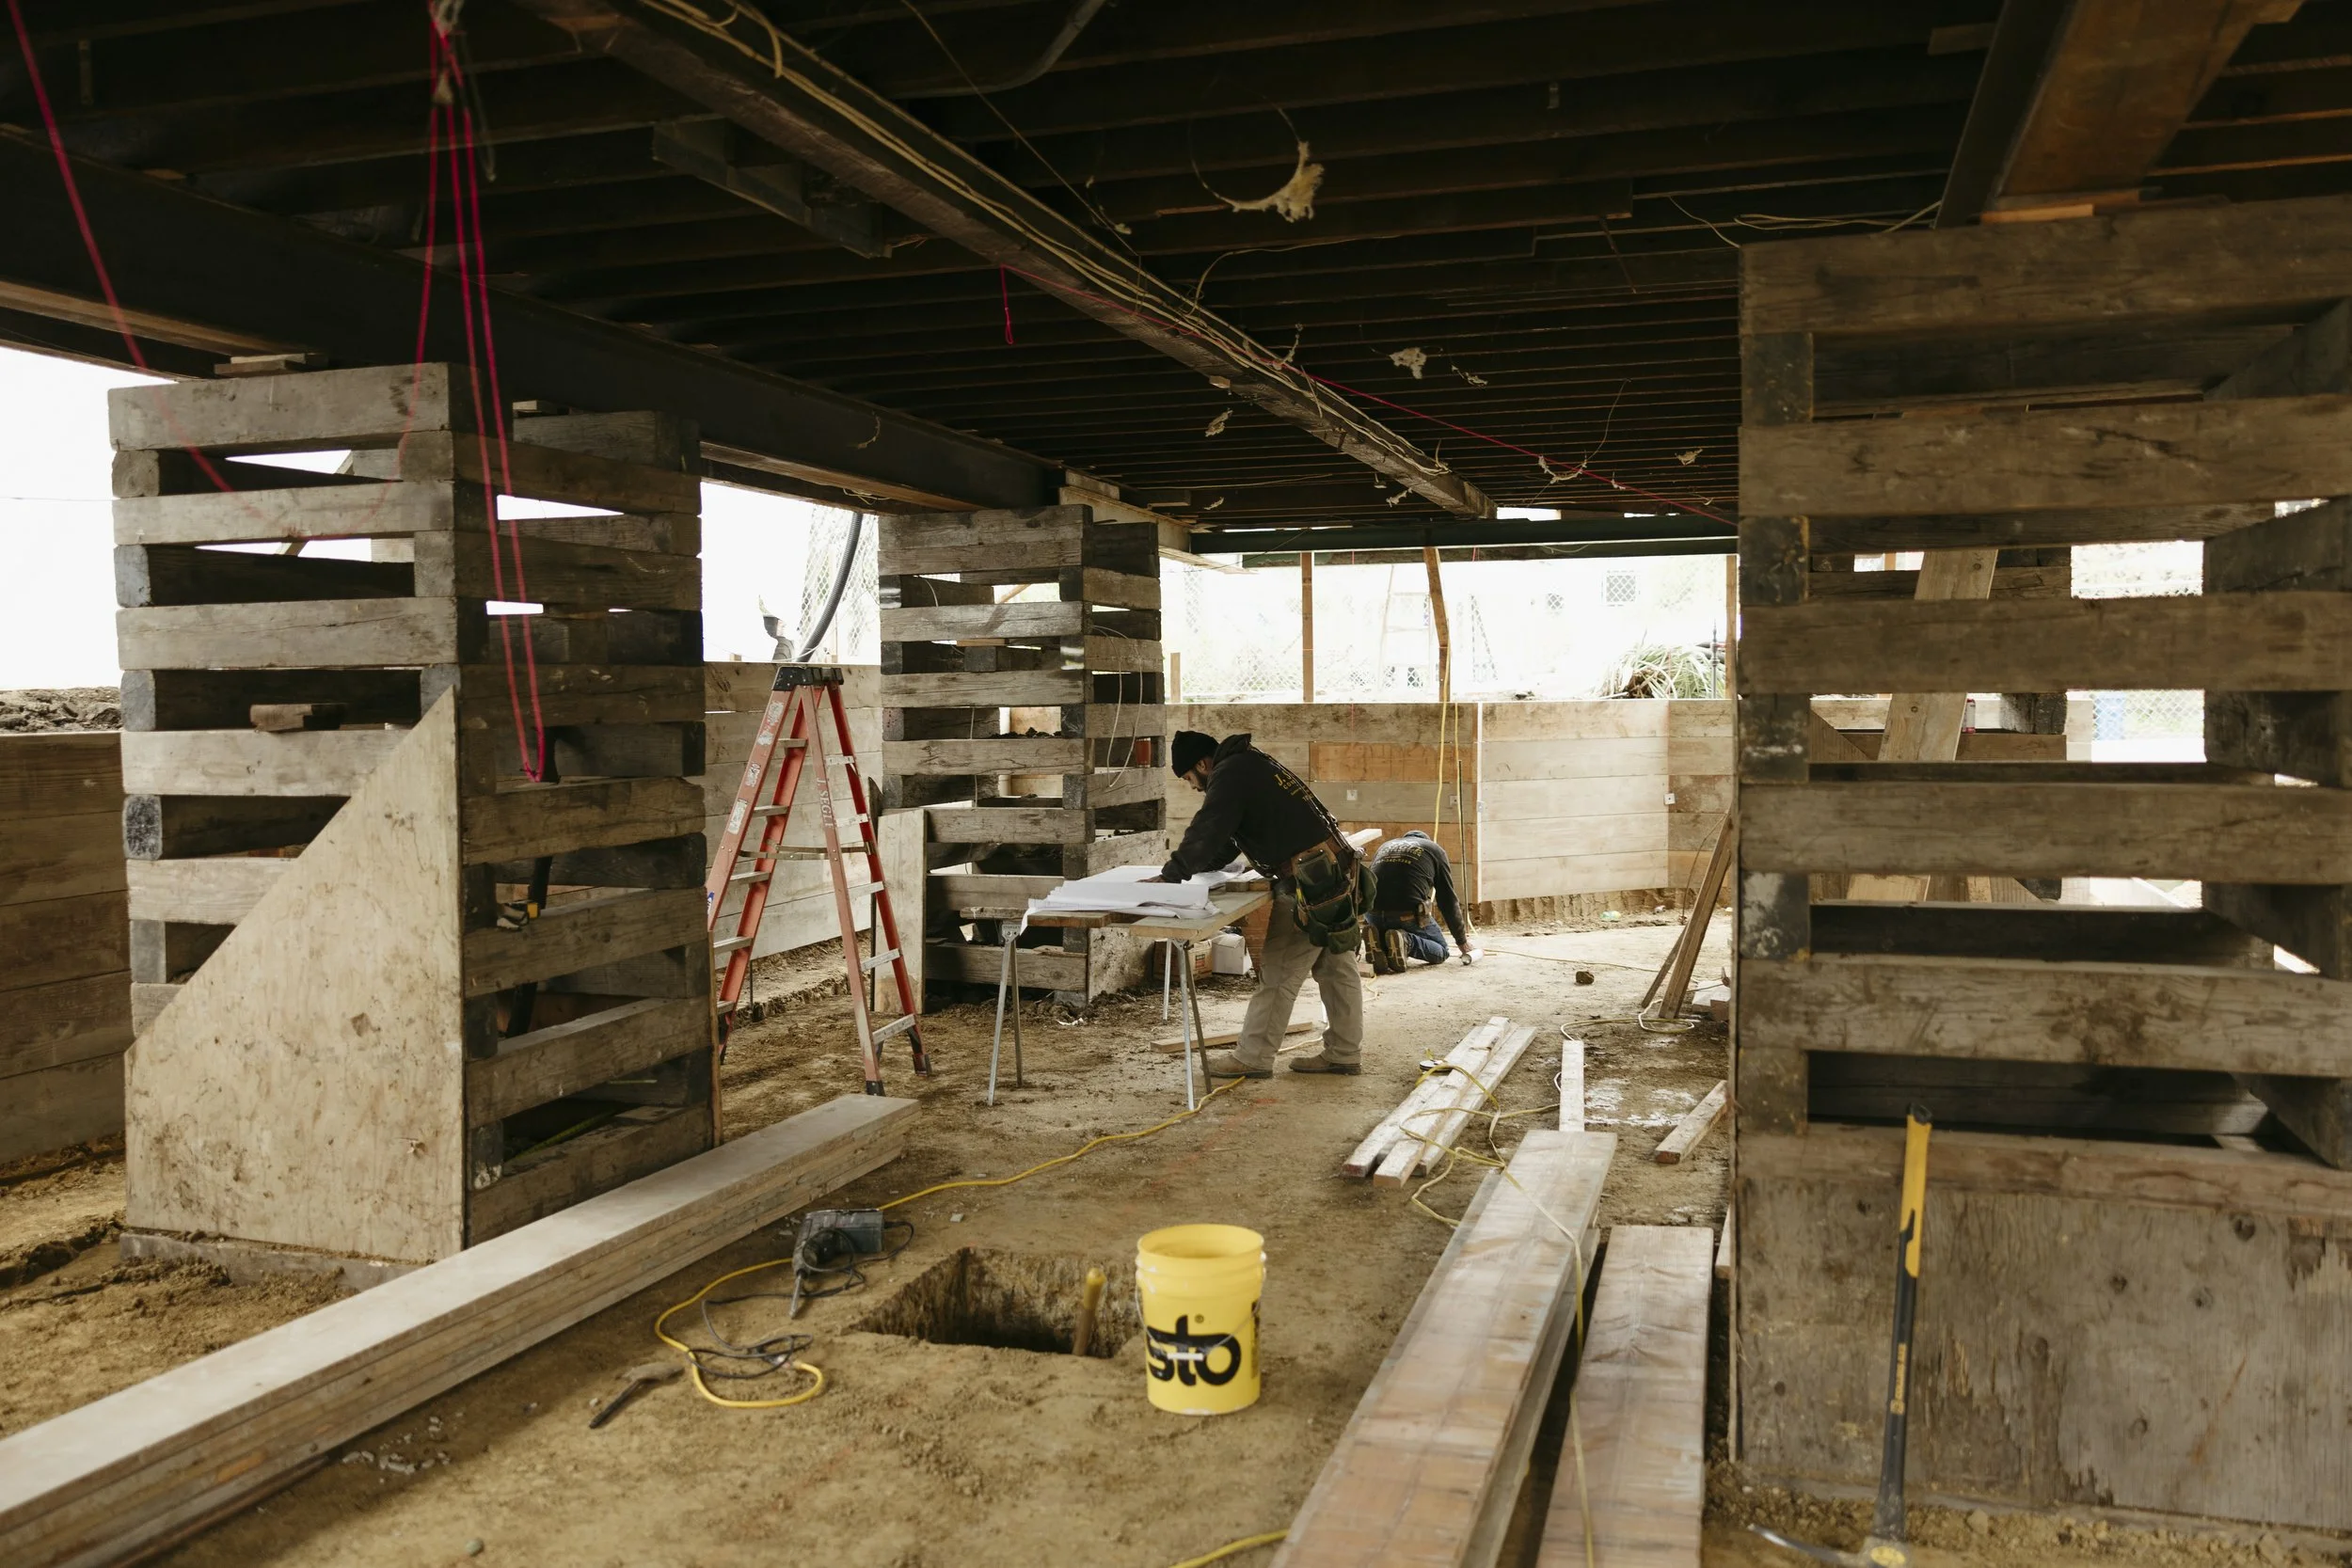
Before anything new could be built, the house had to be lifted and a new foundation created beneath it. What looked straightforward on paper became months of excavation, rain delays, unexpected discoveries, and finally, a solid beginning.
CHAPTER 2
Framing the Future
Building the Structure for Another Century
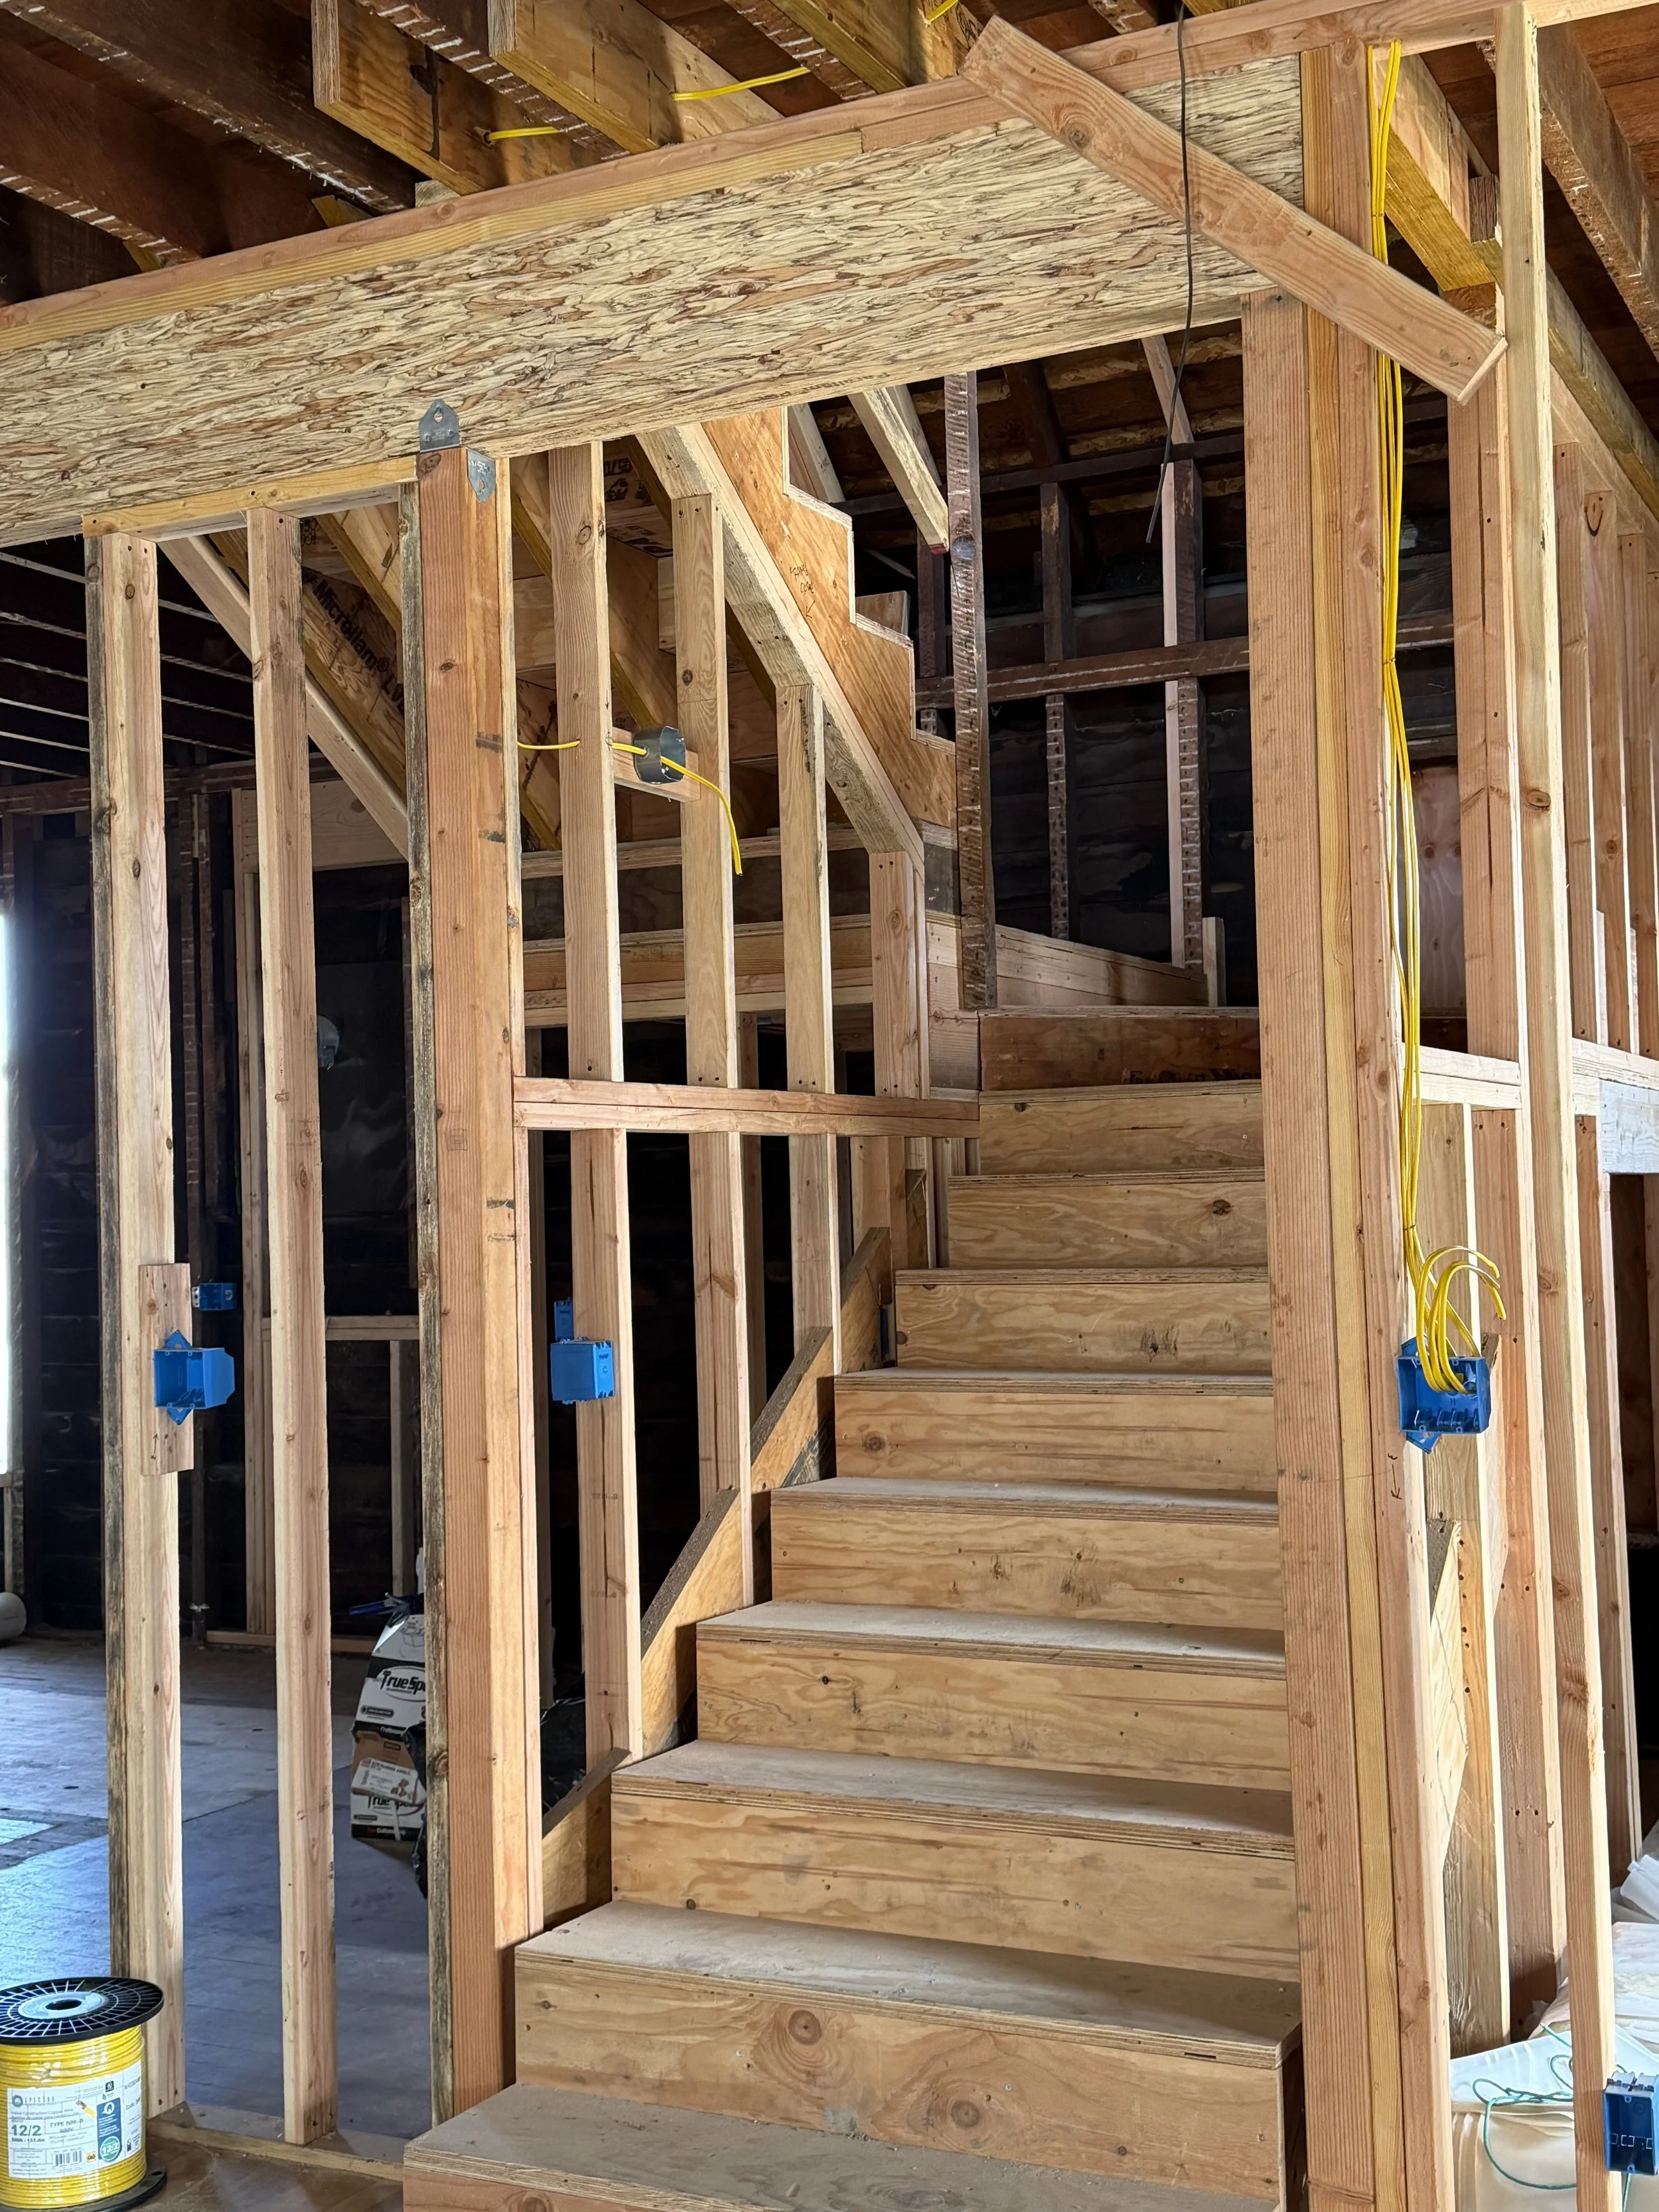
With the foundation complete, the renovation moved upward. New walls reshaped how the house would function, while old ones reminded us that building within a 130-year-old structure rarely follows a straight line.
CHAPTER 3
Framing the View
Restoring the Home's Original Character
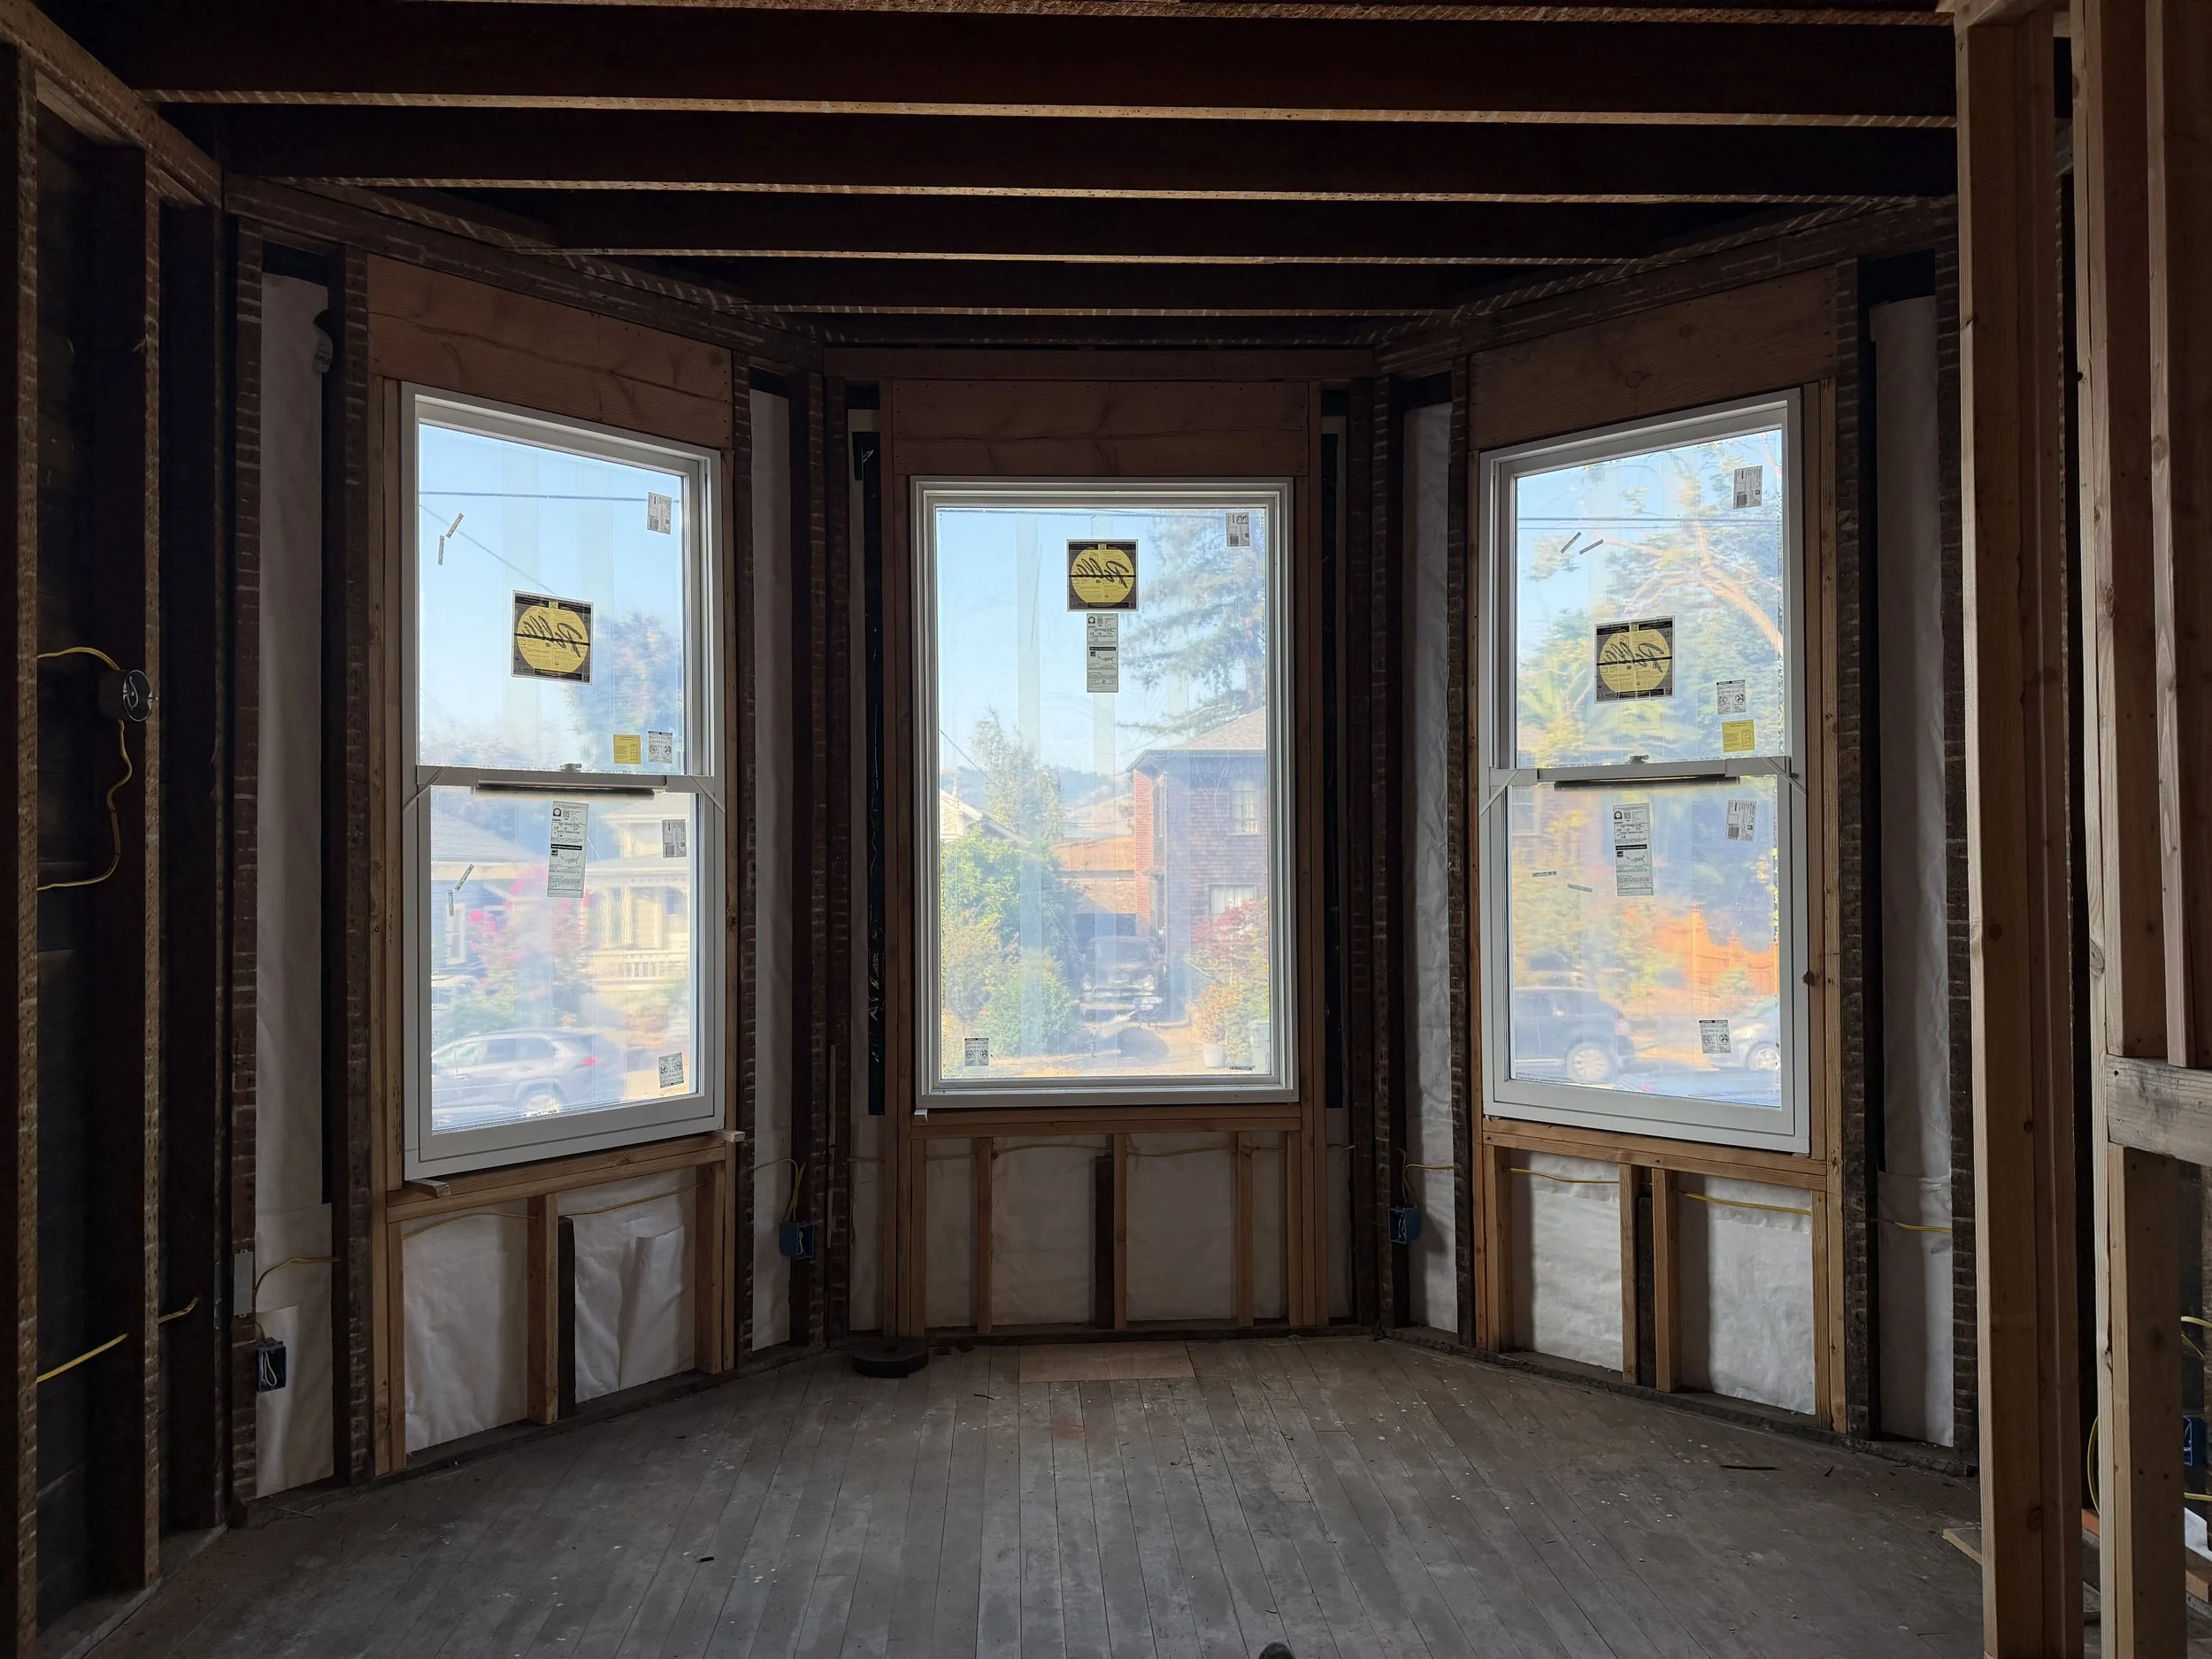
As walls took shape, attention turned to the openings that give the house its character. Restoring original window proportions and returning long-lost windows began reconnecting the home with its past.
PART II
The Hidden Systems
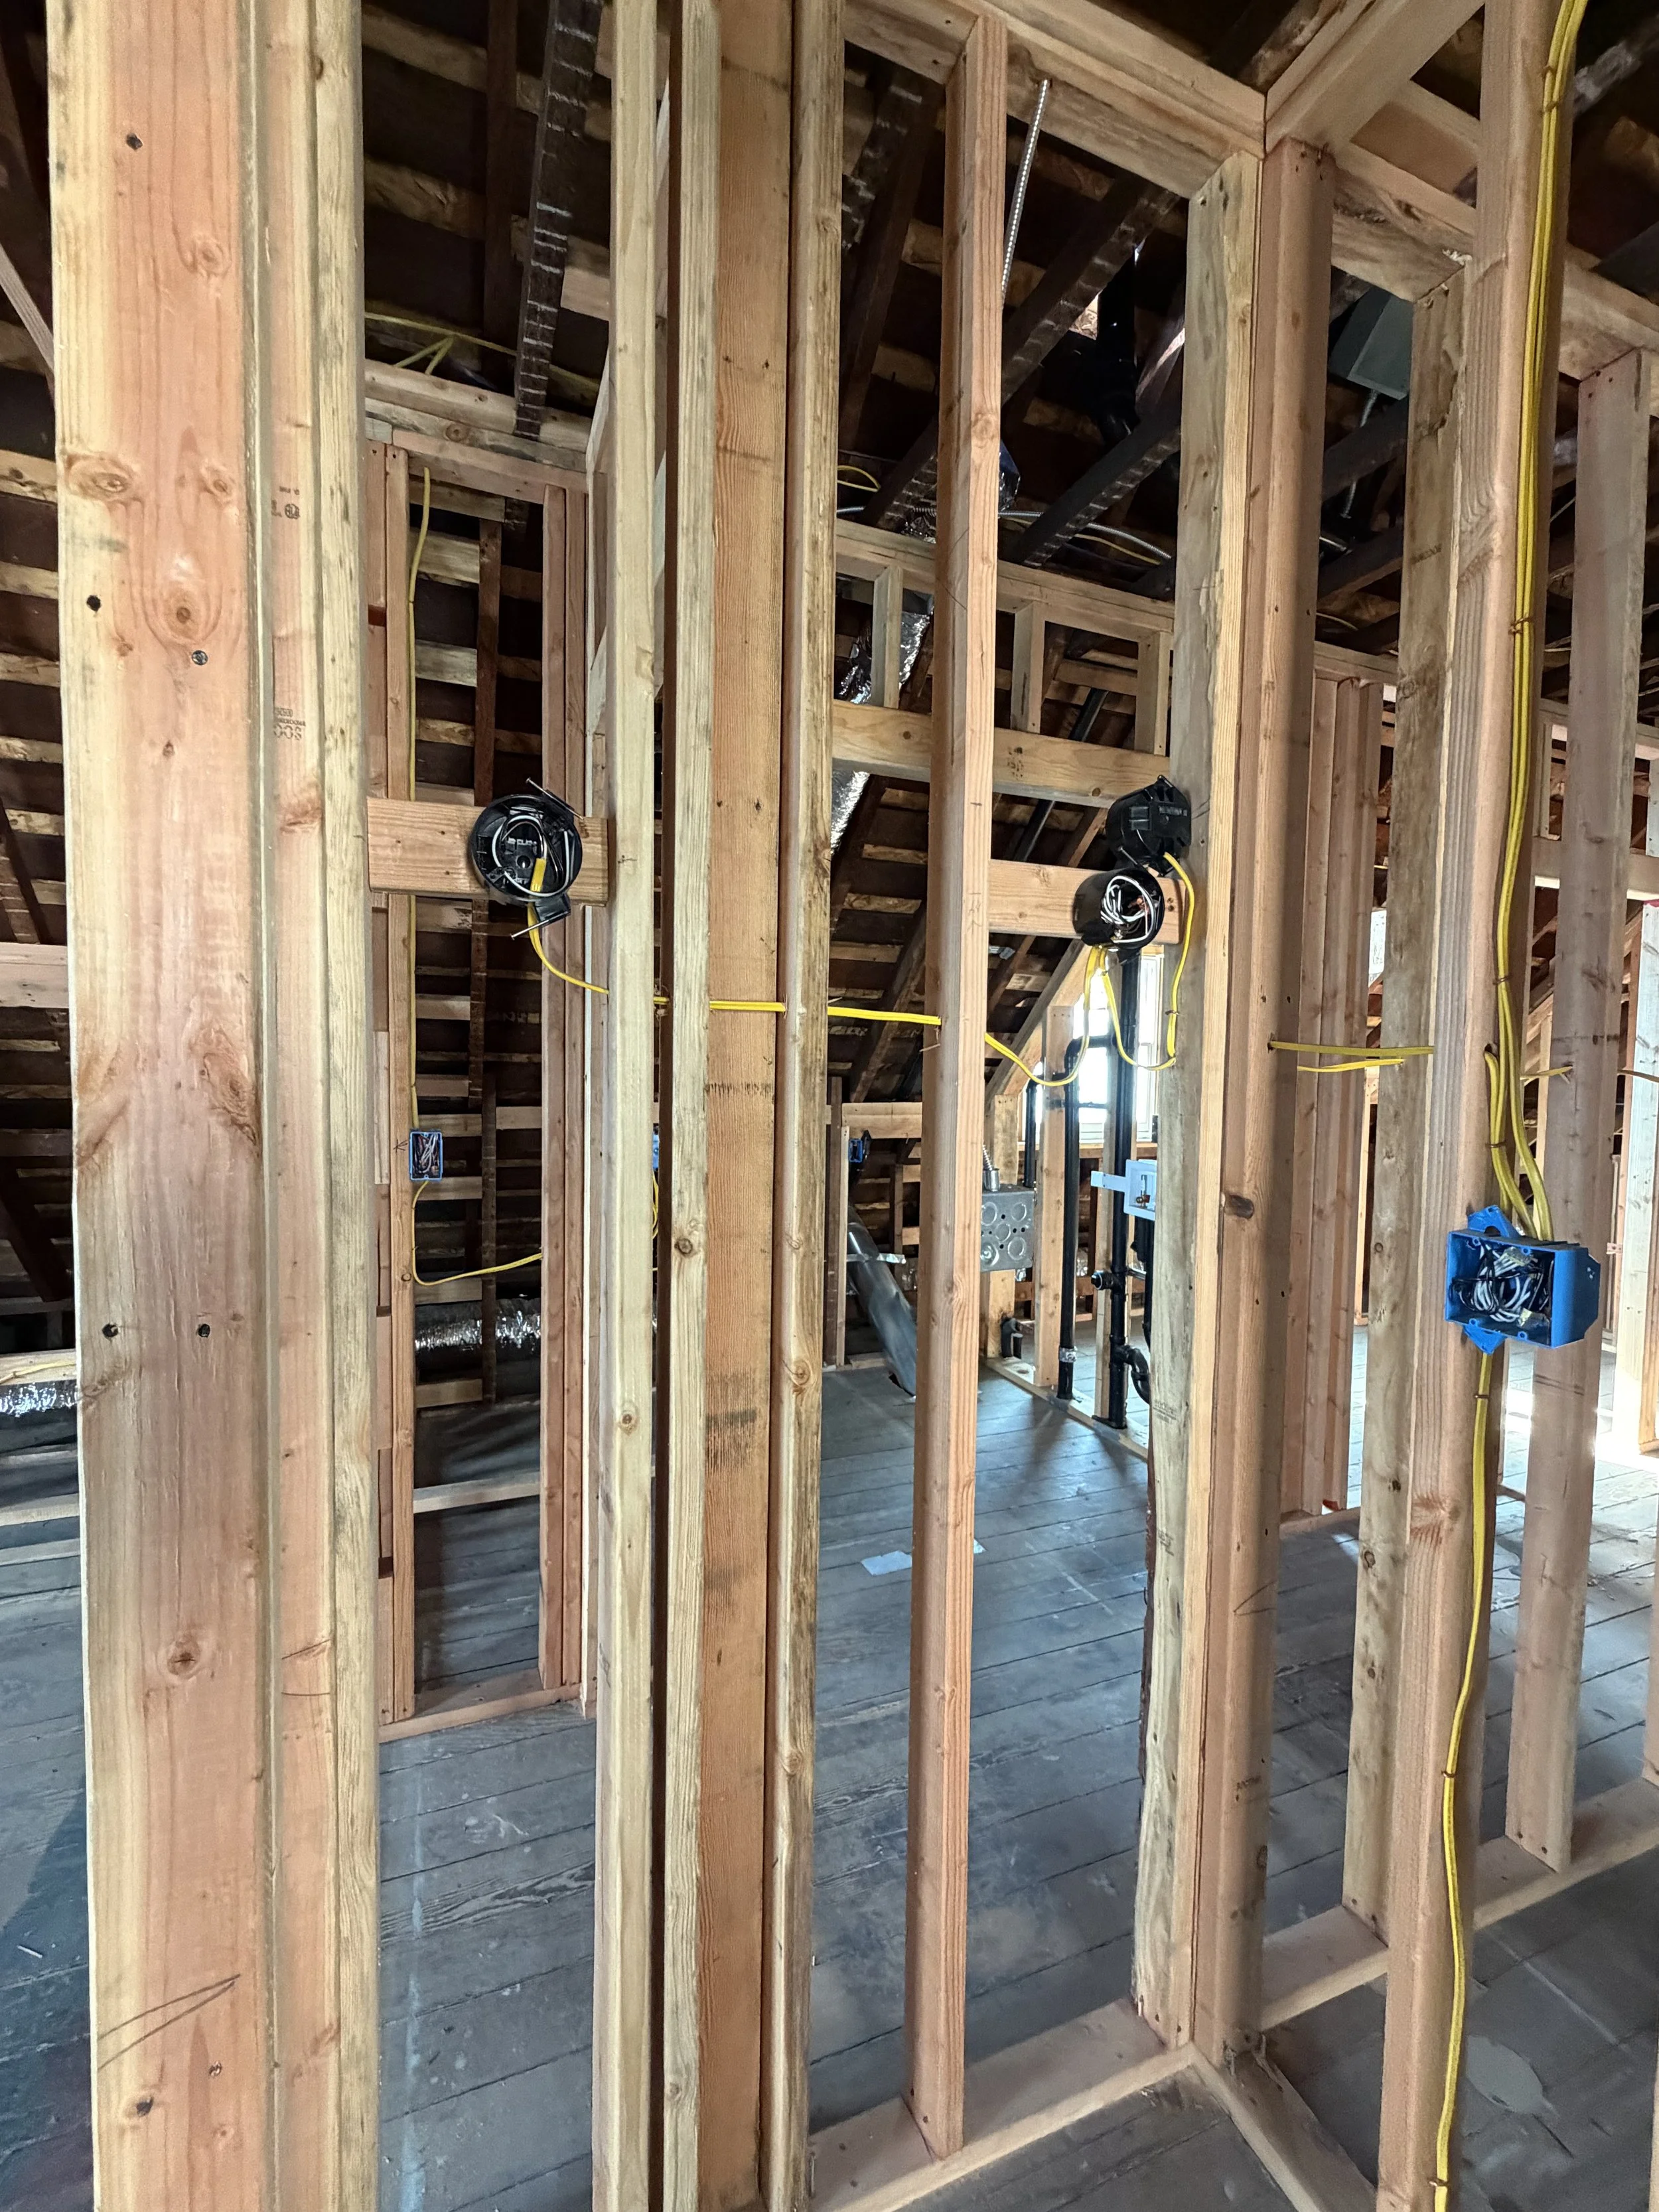
Once the structure was in place, attention turned to the systems hidden behind the walls—the plumbing, climate control, electrical planning, and insulation that would make an 1890 home comfortable, efficient, and ready for modern life.
CHAPTER 4
Beyond the Pipes
Designing for Comfort, Efficiency, and Everyday Living
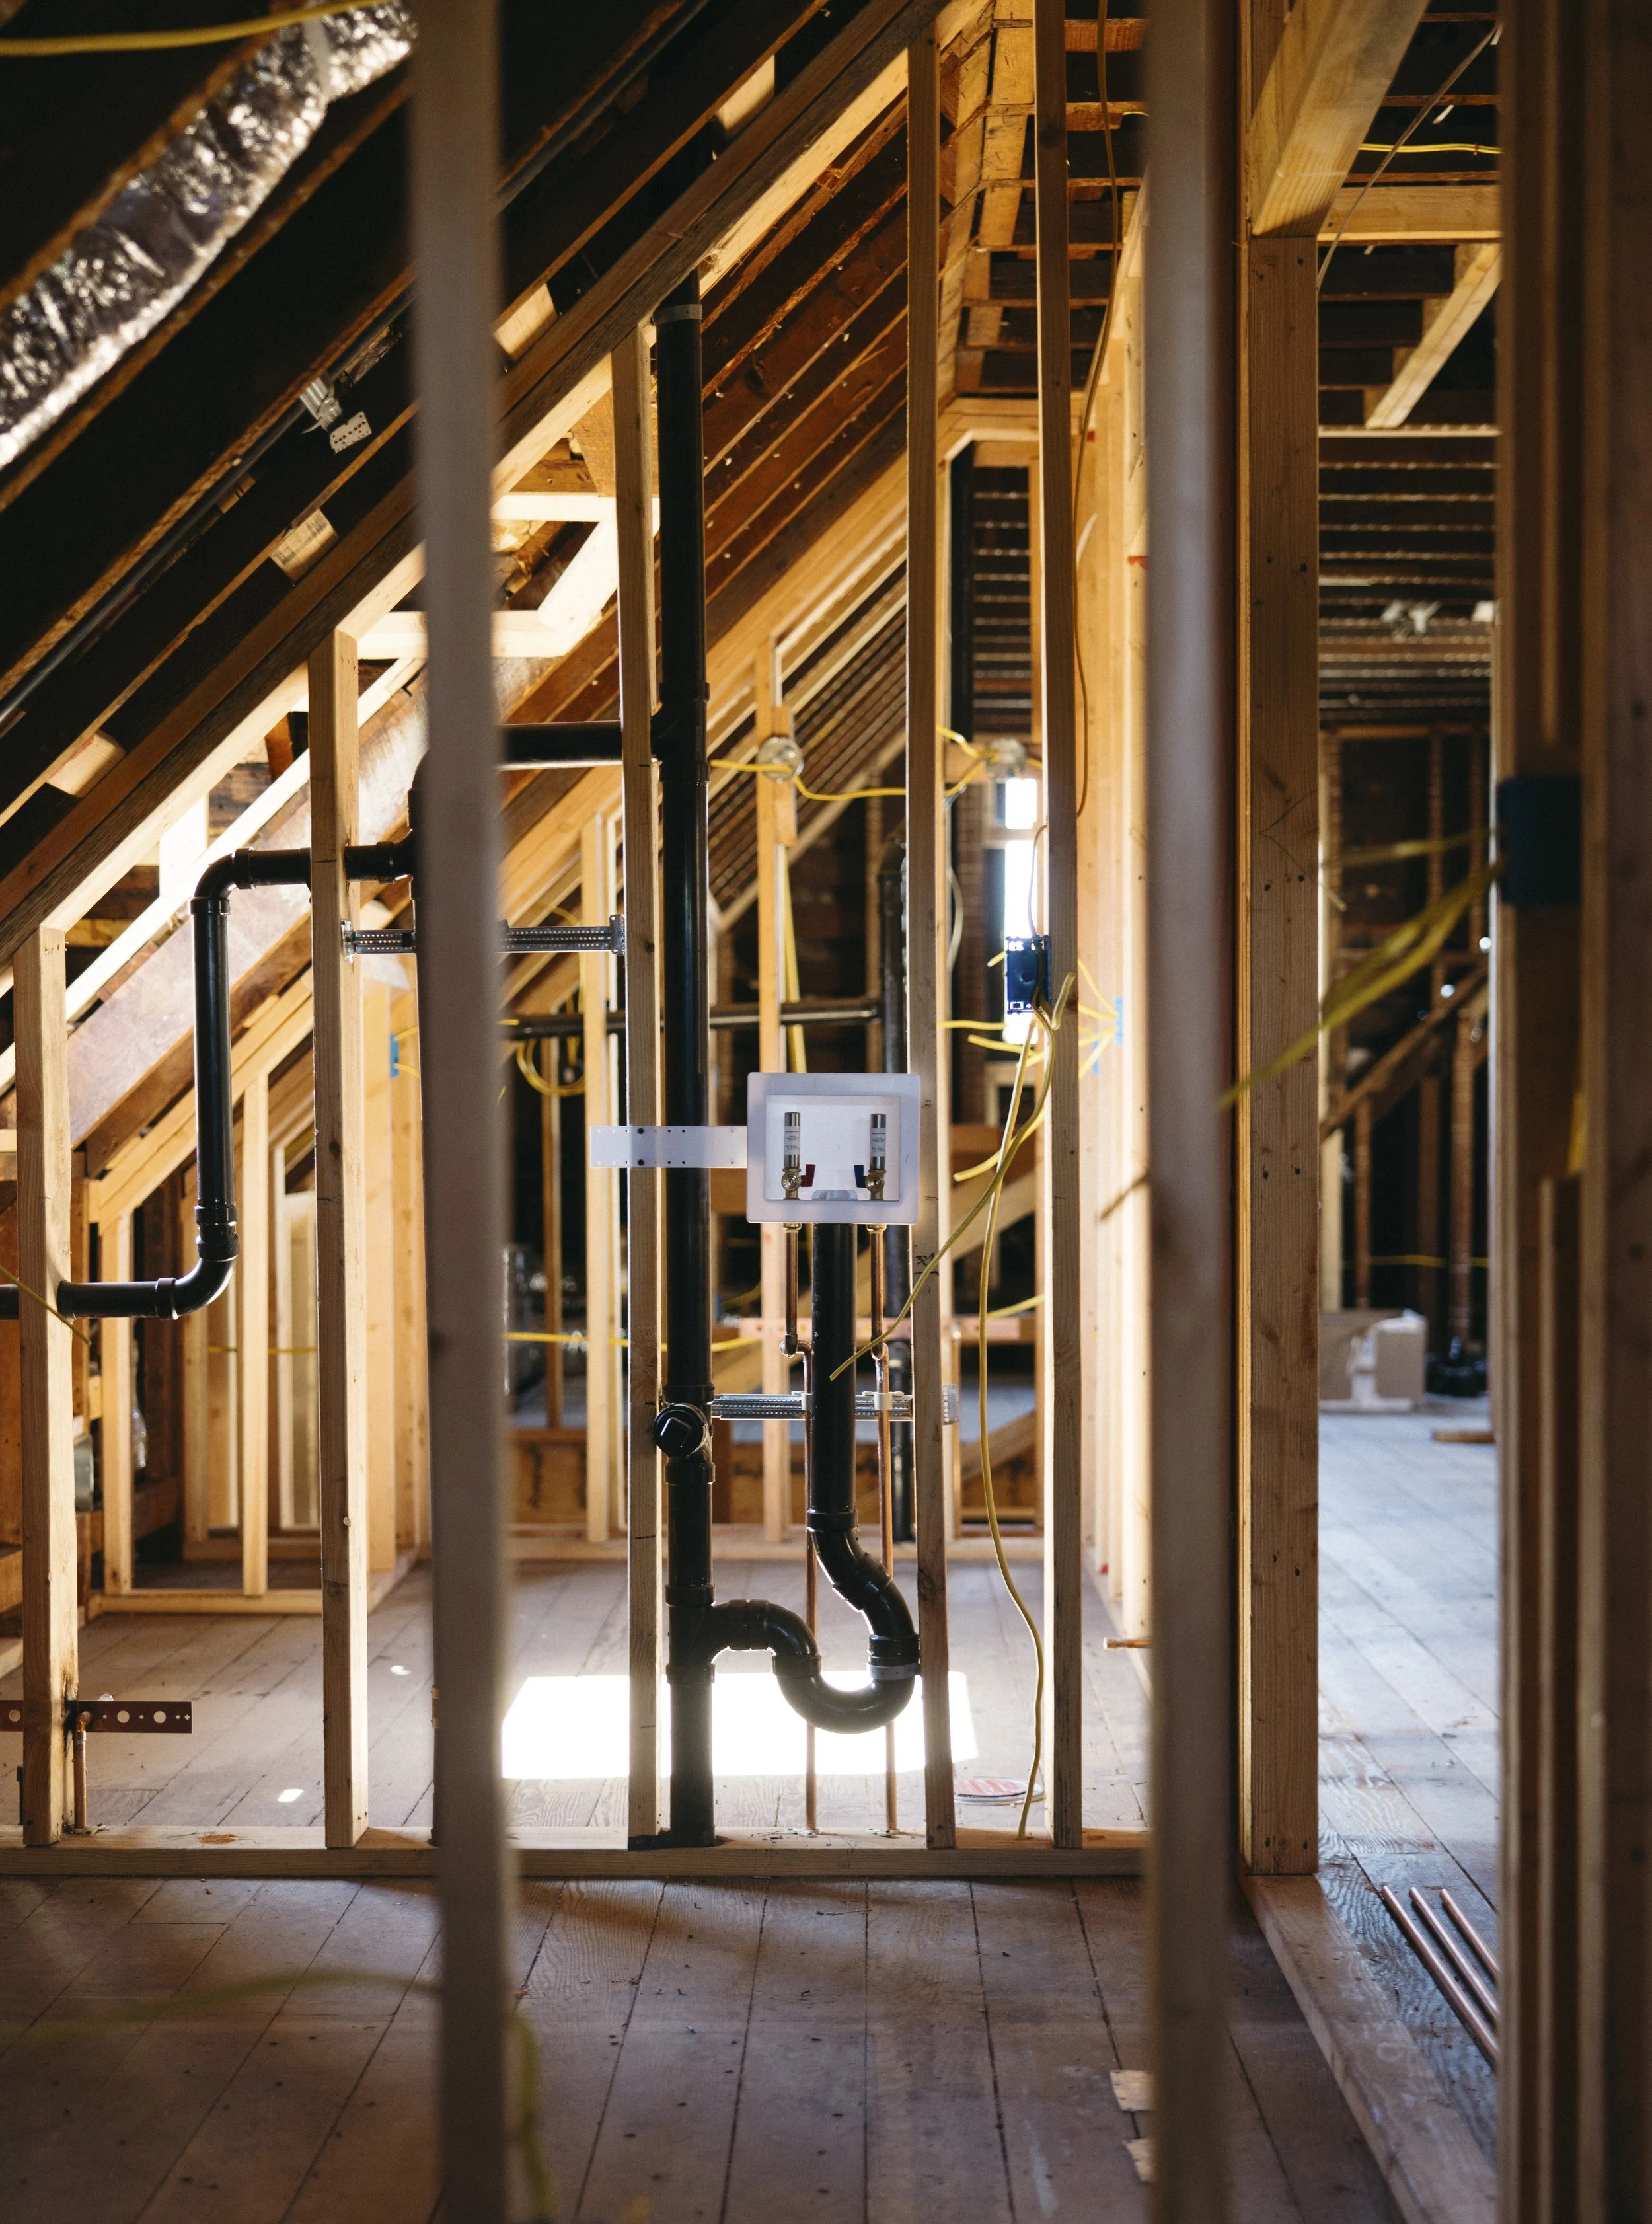
Behind the walls, modern plumbing had to meet the demands of an old house designed for a very different way of living. From water pressure and aging sewer lines to hot water and filtration, every decision was about making the home work beautifully for everyday life.
CHAPTER 5
Comfort by Design
Creating an Efficient Home from the Inside Out
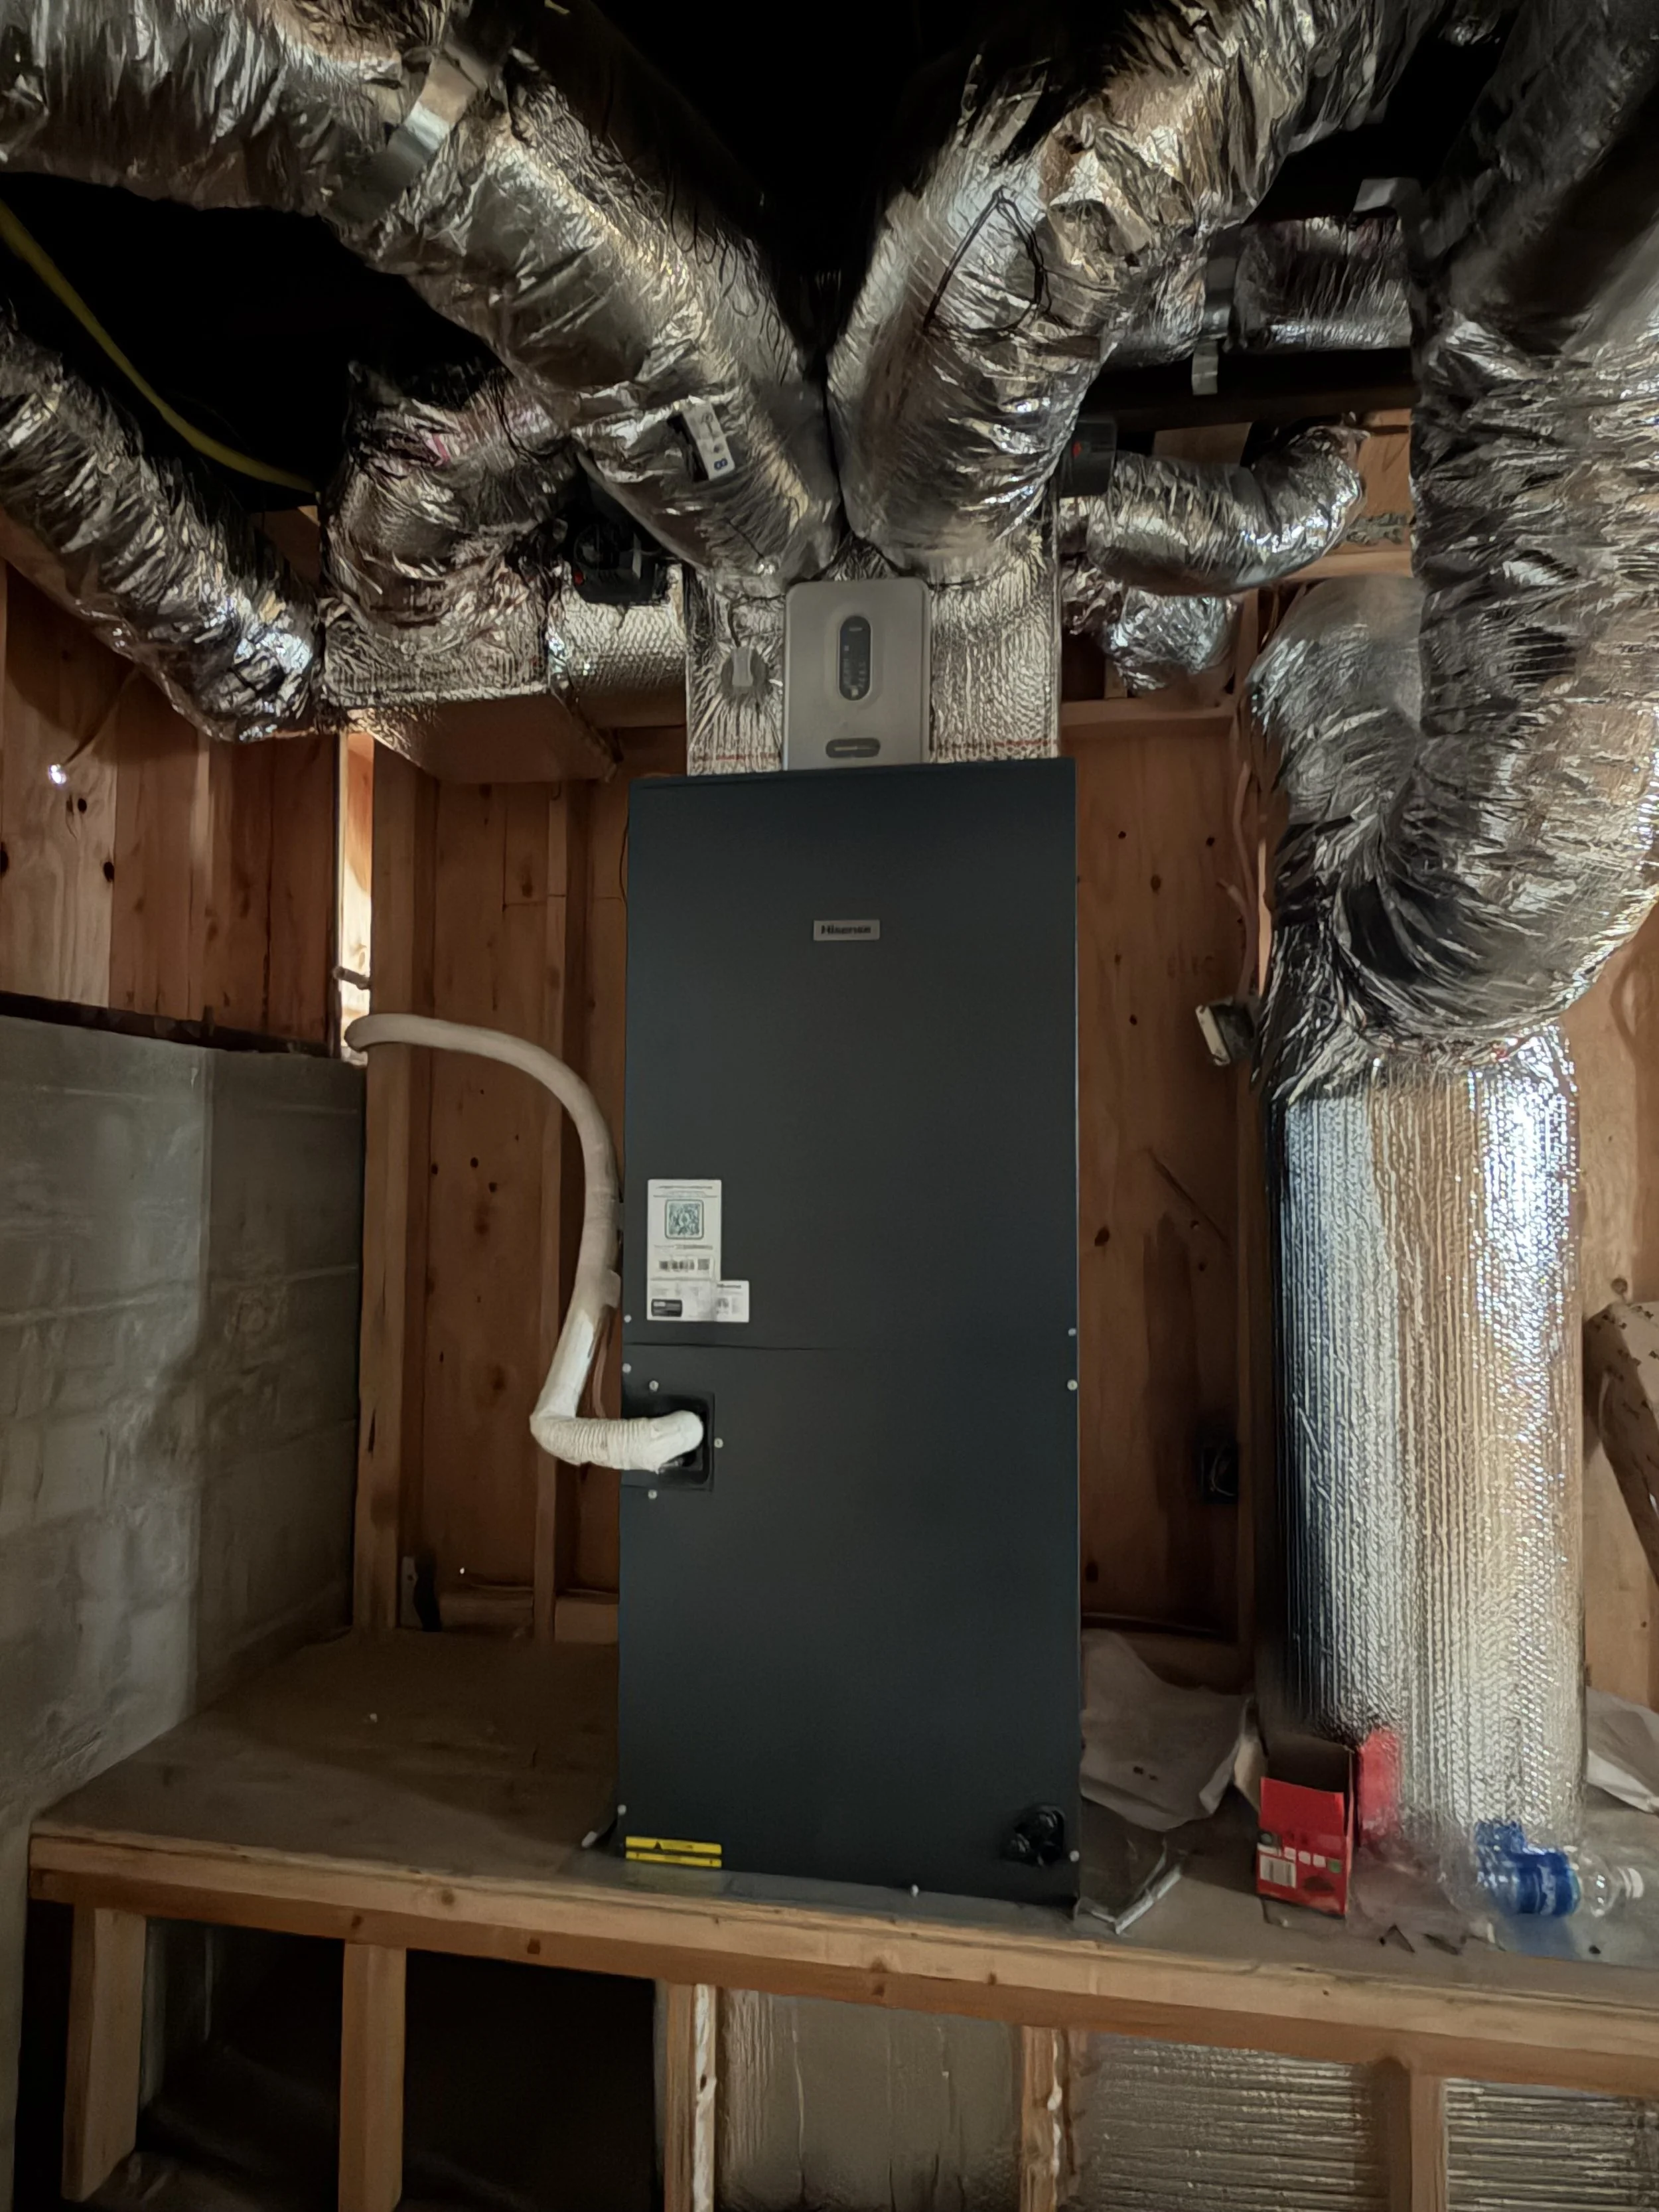
Comfort in a three-story historic home doesn’t happen by accident. Thoughtful HVAC planning, three separate zones, and careful decisions about ducts, returns, and equipment placement helped bring modern comfort to a house built long before central air.
CHAPTER 6
Lighting the Vision
Why Design Begins Before Drywall
Long before the walls were closed, the lighting plan was already shaping how each room would look and feel. Fixture scale, placement, sightlines, and even furniture became part of the electrical conversation—proving that some design decisions simply can’t wait until the finishes begin.