Framing the Future: Building the Structure for Another Century
"A floor plan shows you where the walls will go. Framing shows you how a home will actually live."
The Story
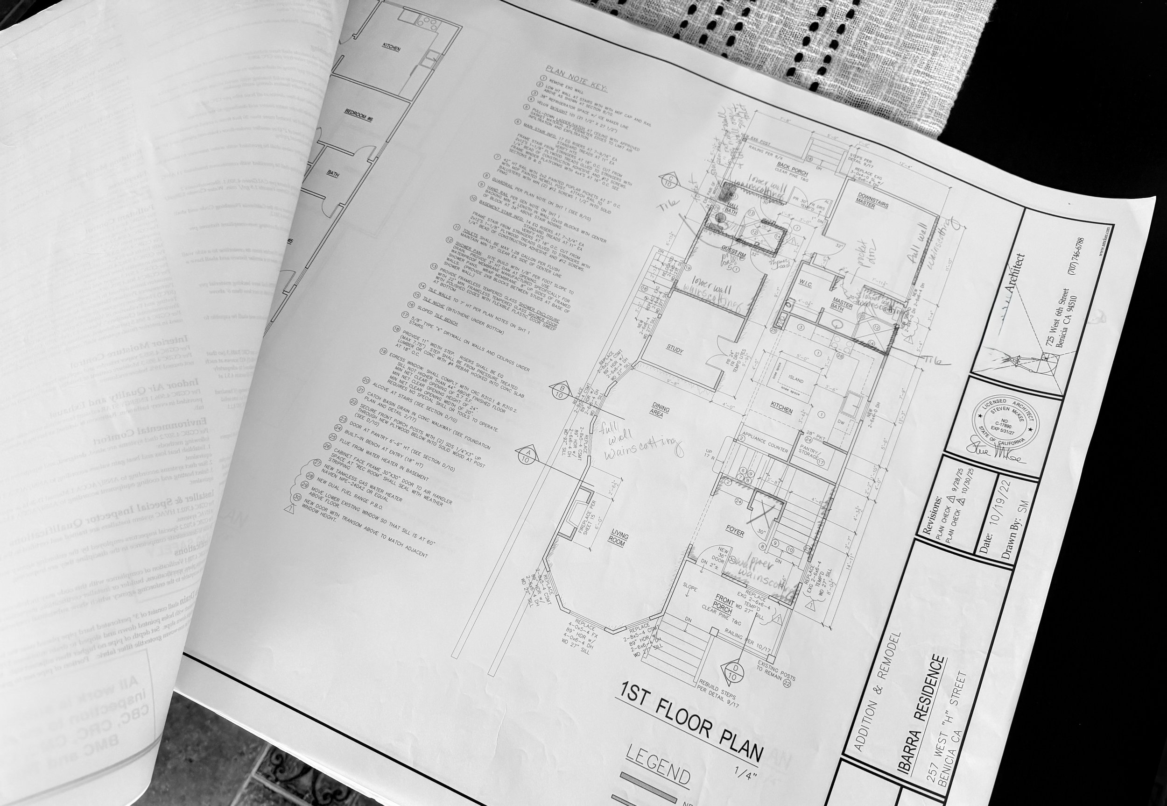
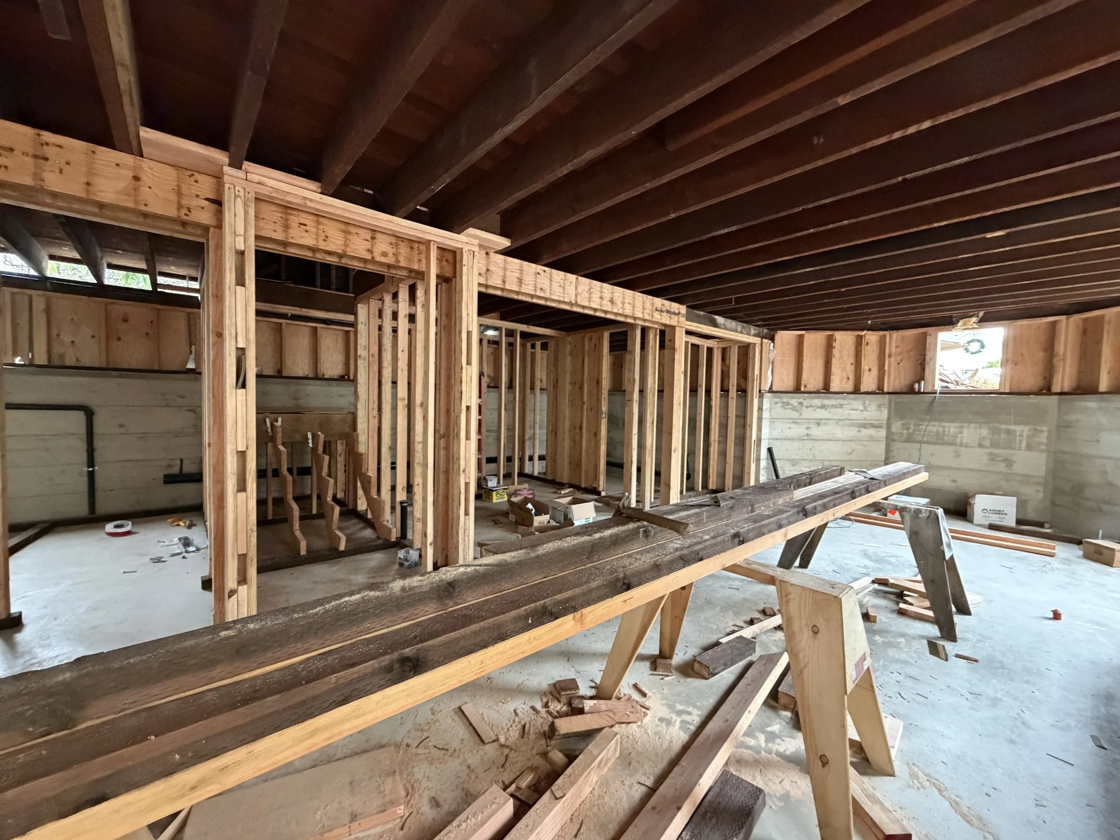
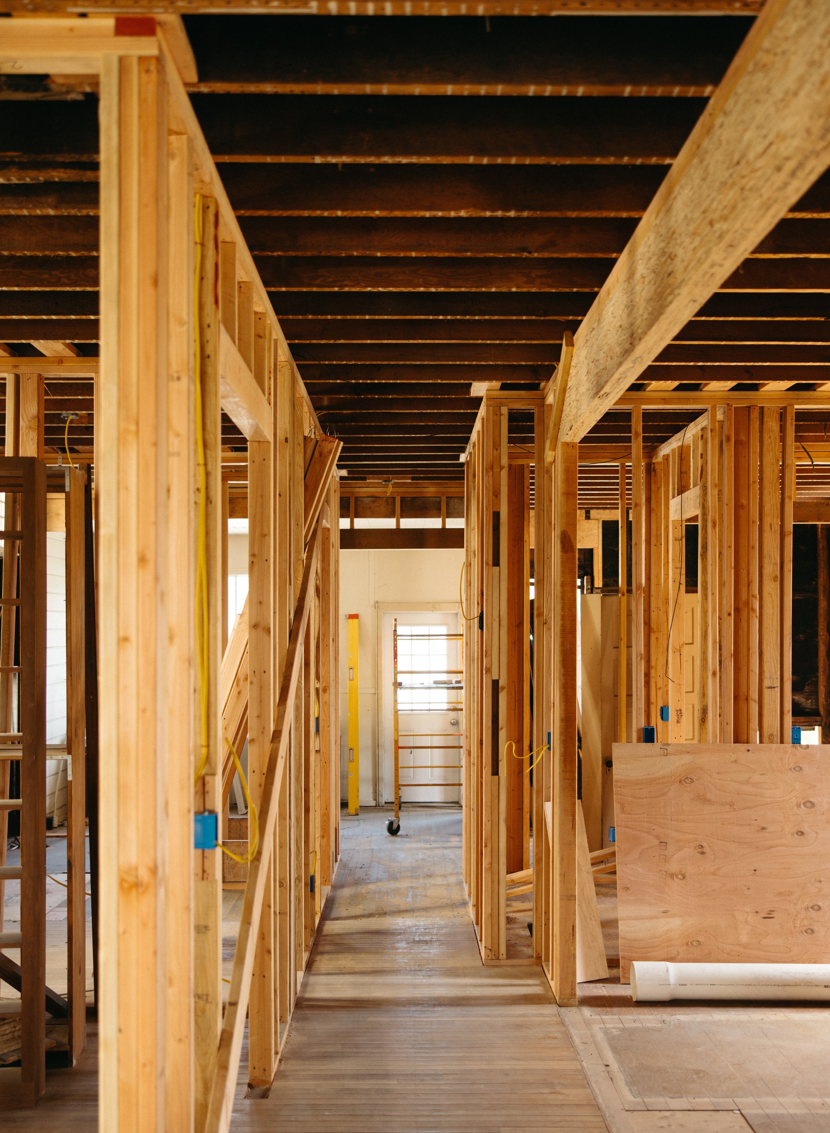
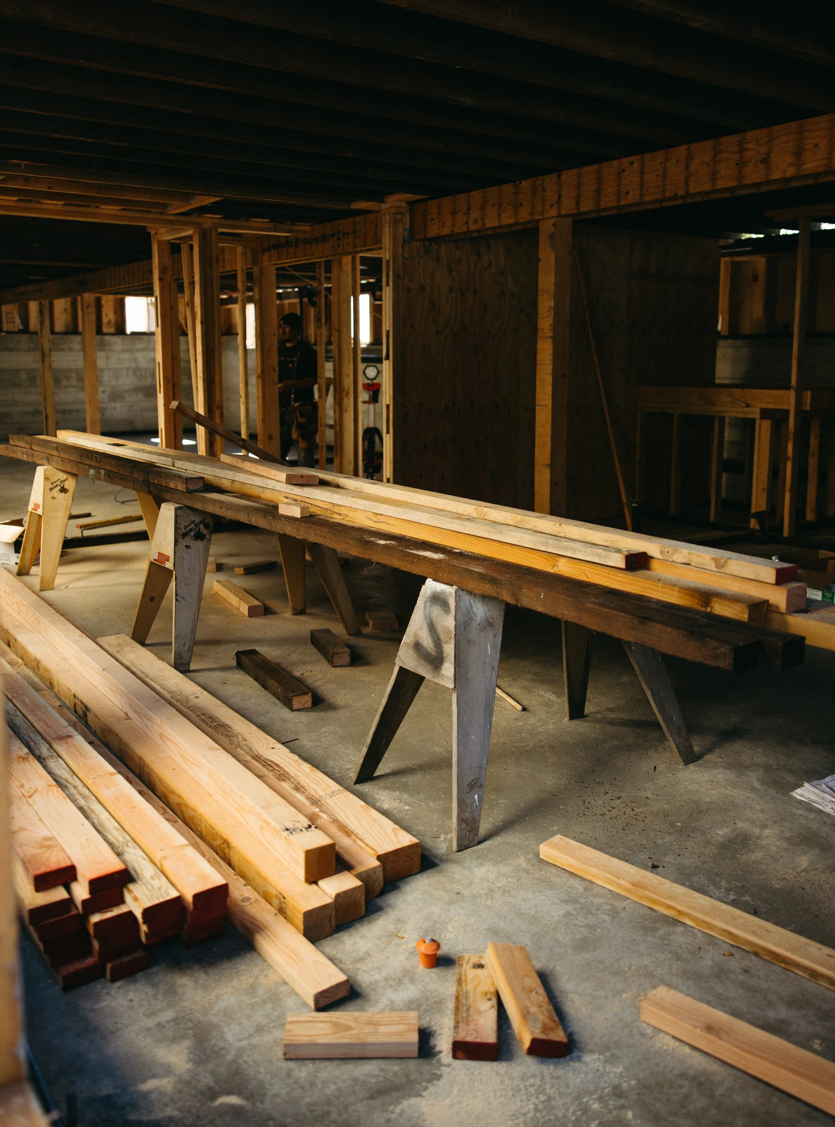
While the new foundation and basement were taking shape below, another transformation was happening inside the house.
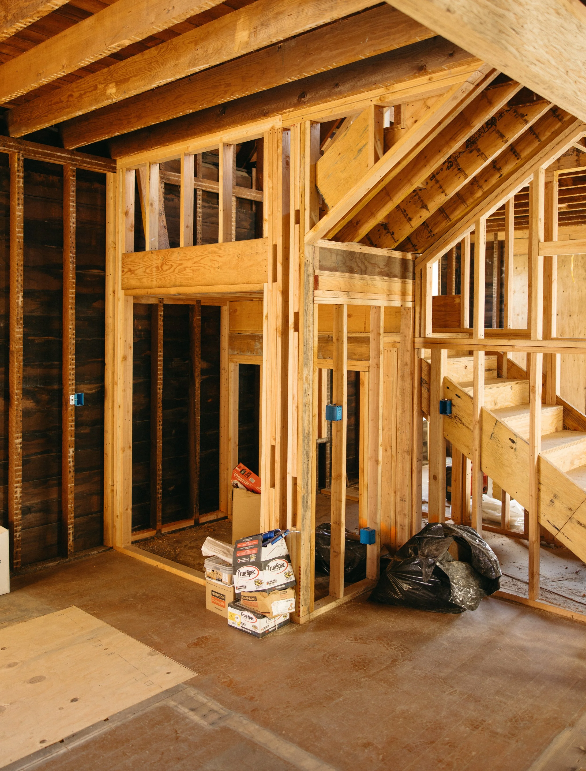
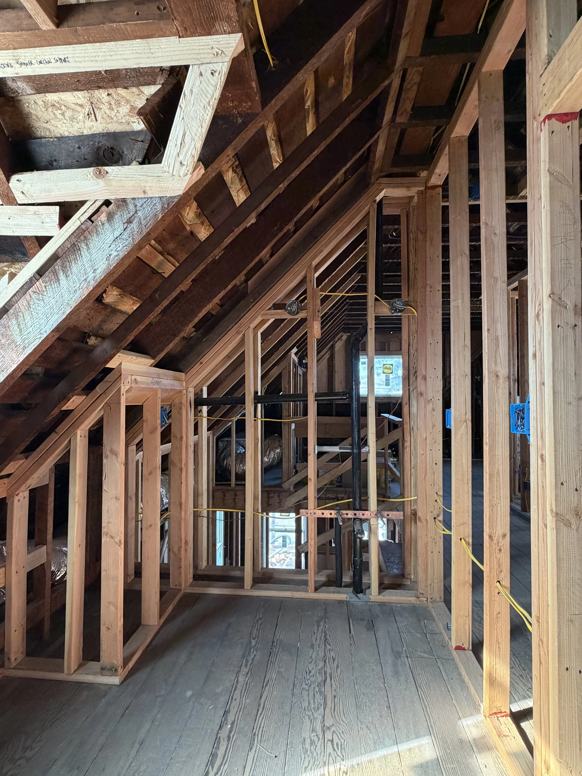
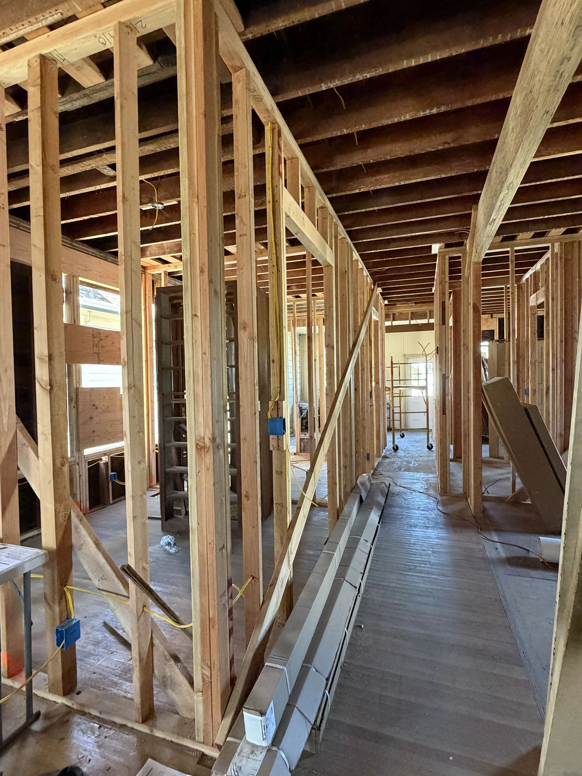
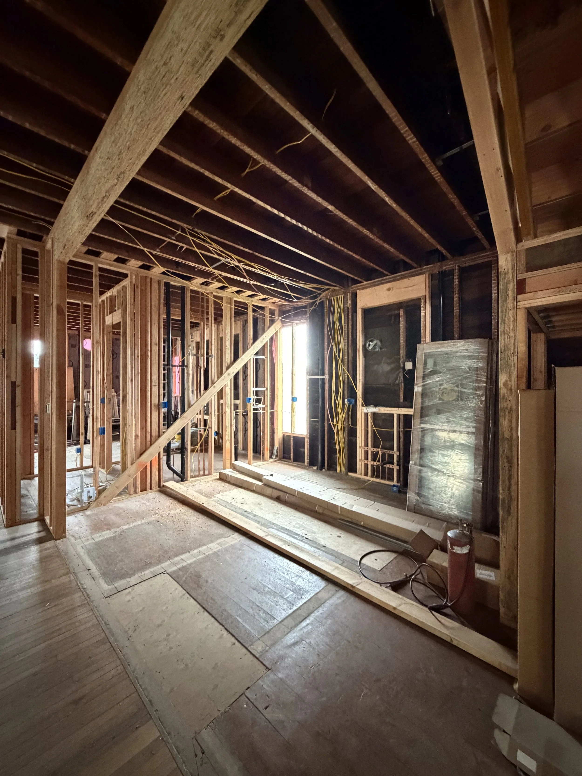
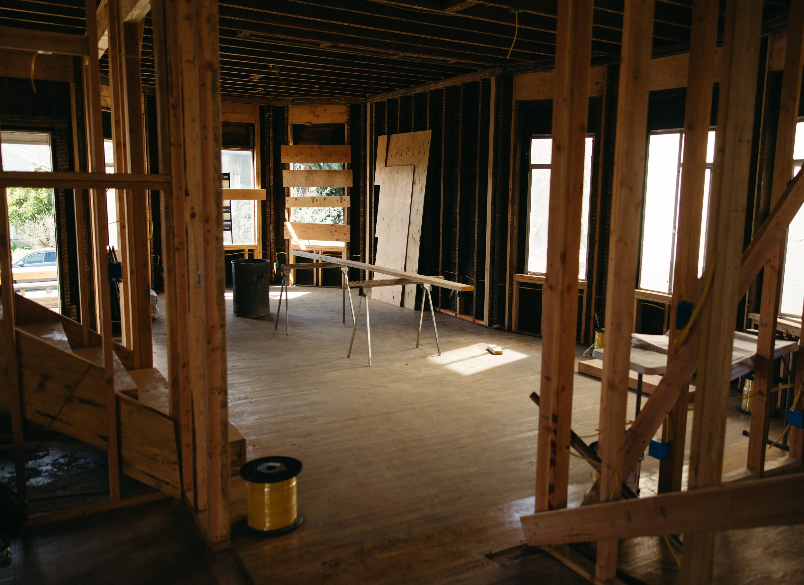
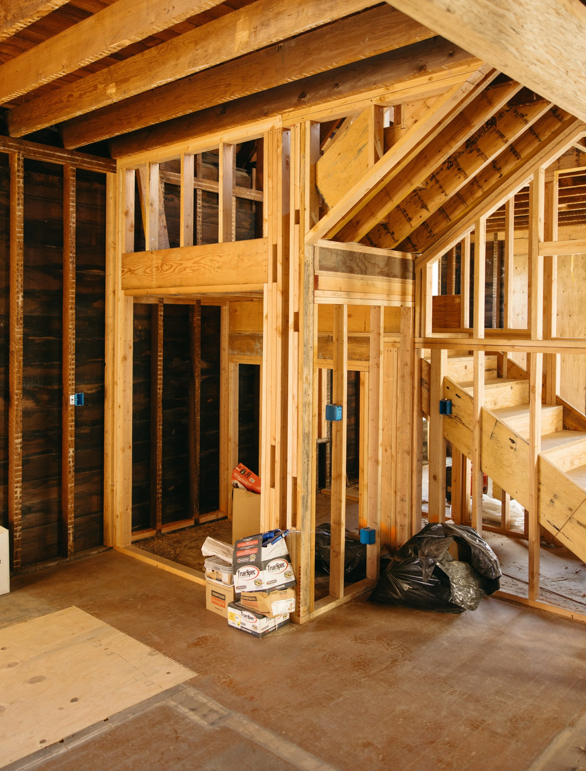
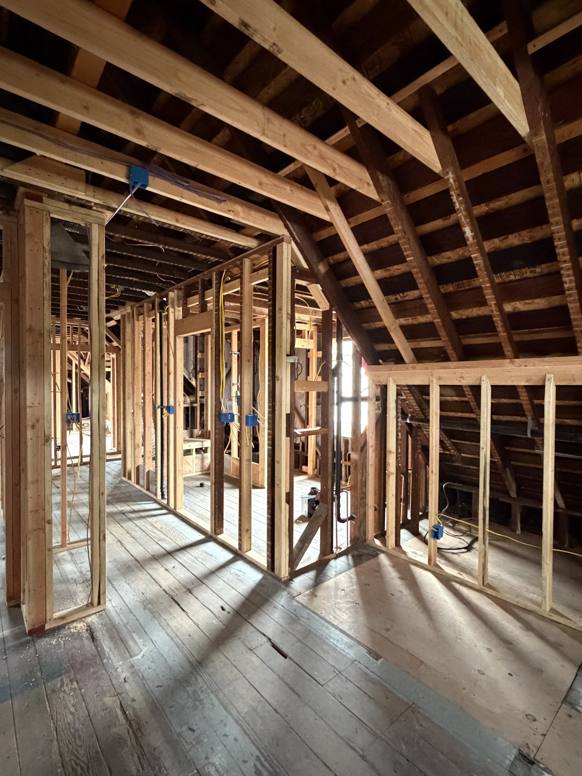
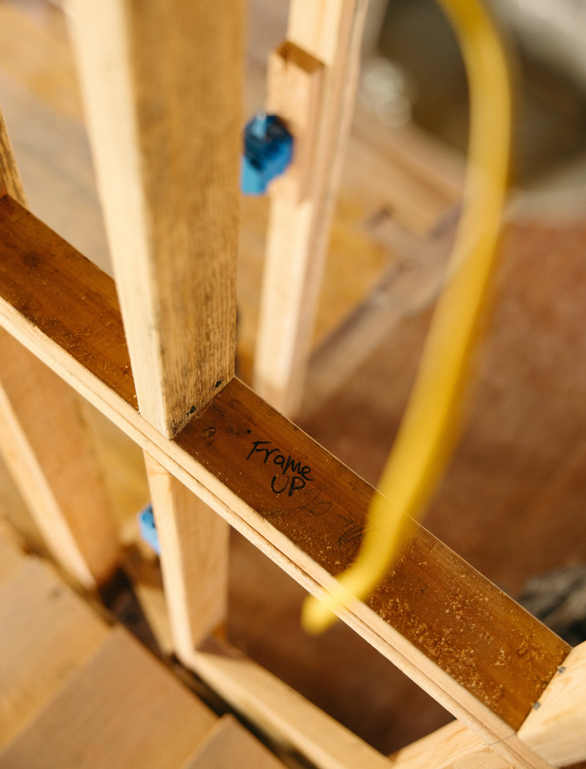
The architectural plans we had studied for months were becoming rooms. Lines on paper became walls, doorways appeared, and for the first time, I could stand inside each space and begin to understand not just how it would look, but how it would feel to live there. Much of the overall layout had already been established in architectural plans developed with input from the home's previous owner. We liked the direction and chose to preserve much of it, while making thoughtful adjustments as the house revealed itself during construction.
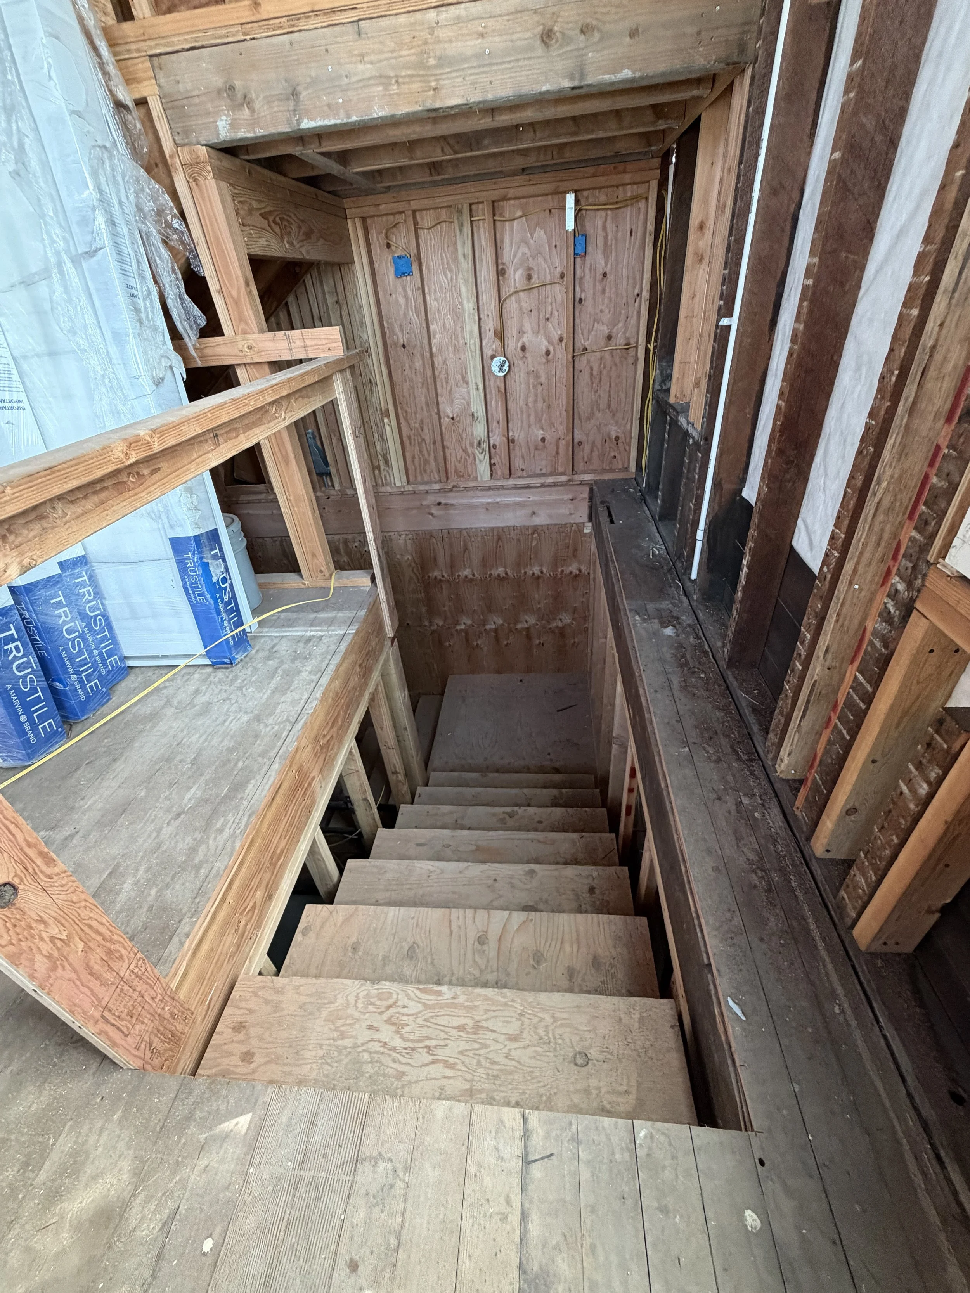
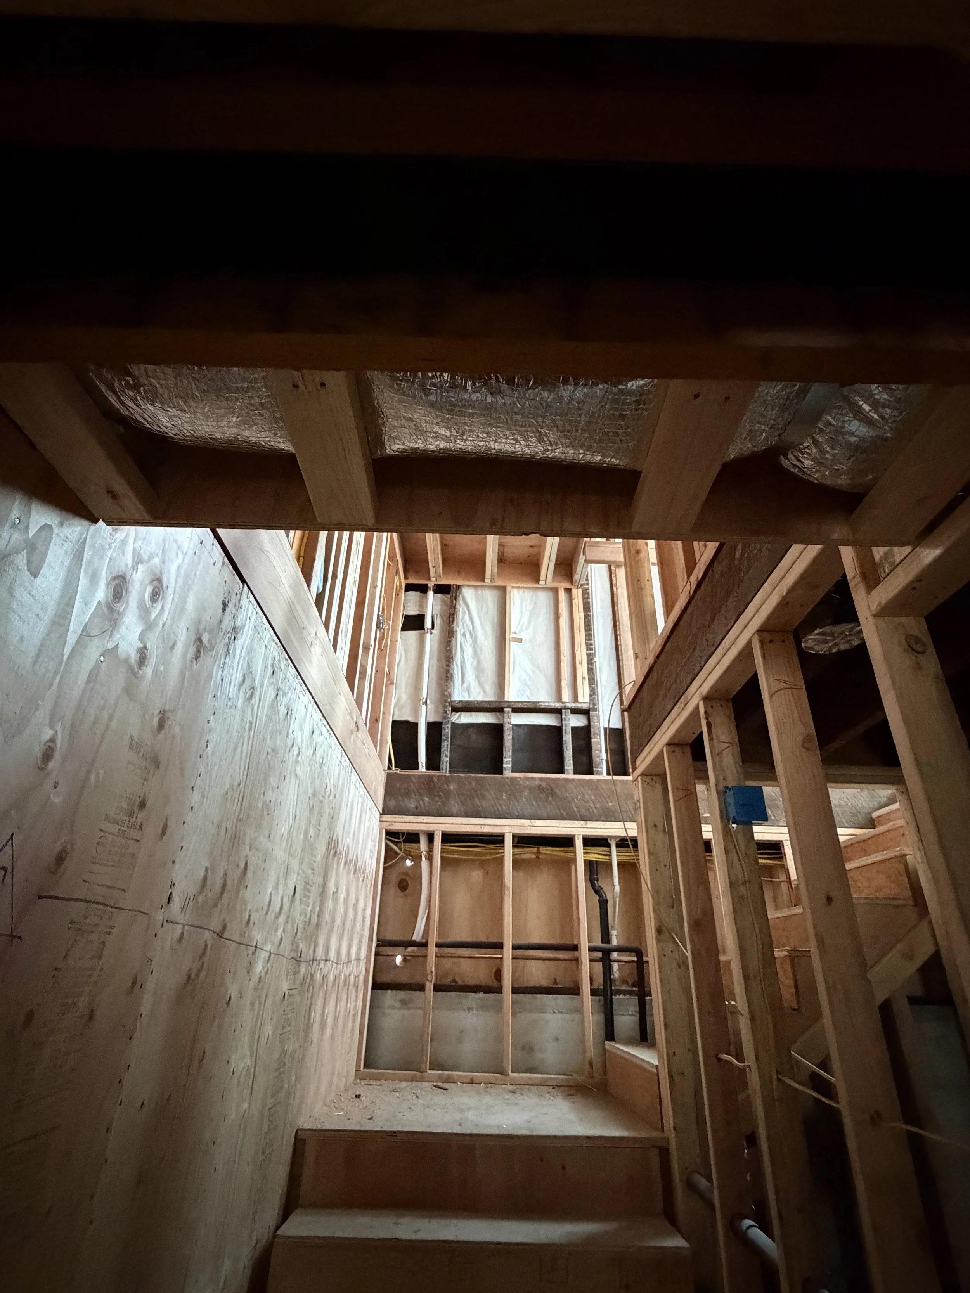
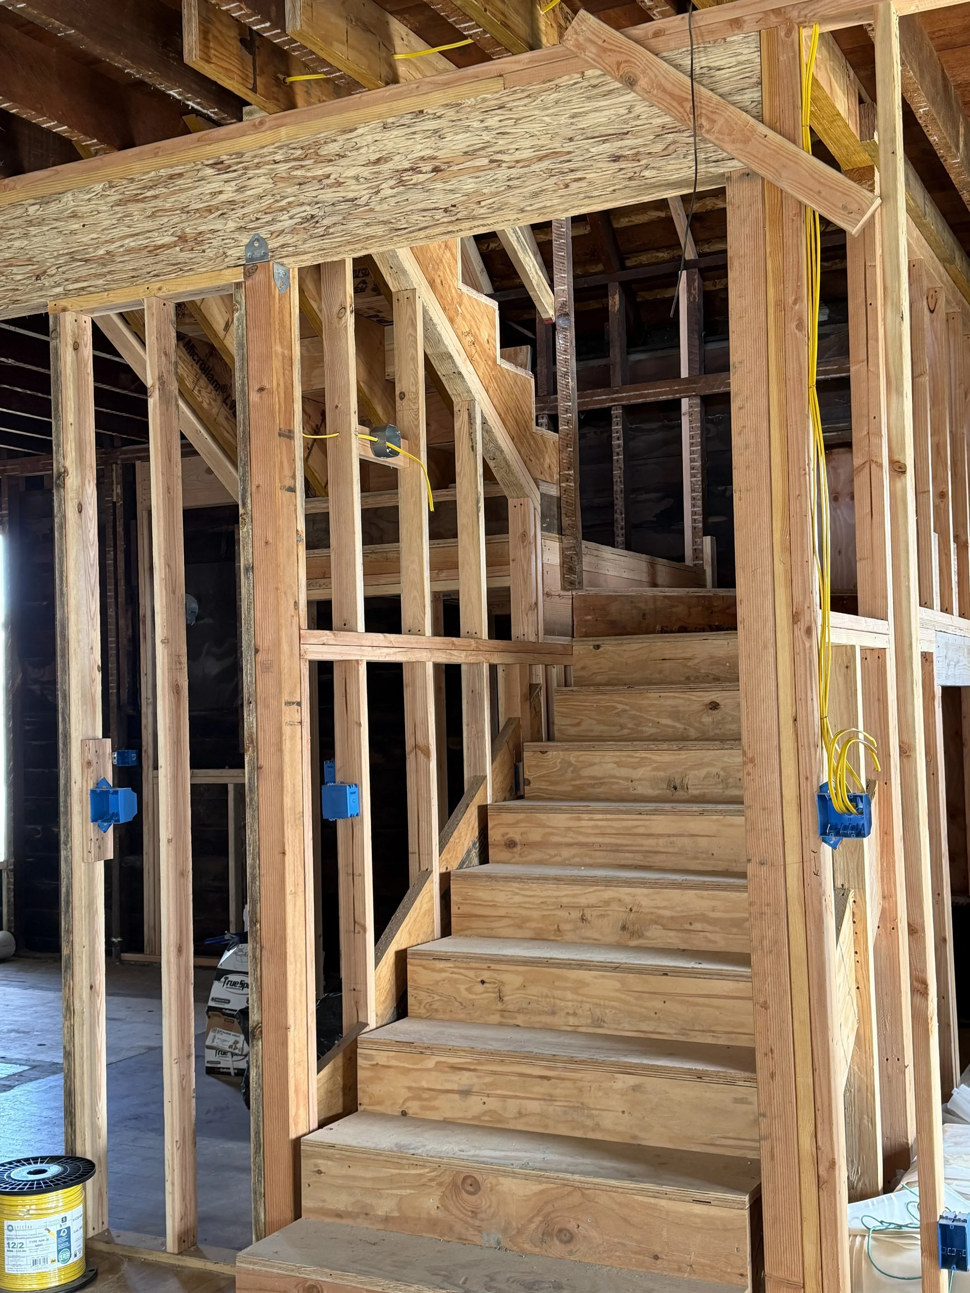
The plans already addressed one of the home's biggest limitations: a small kitchen tucked into a distant back corner would move to the center of the first floor, and a narrow rear staircase would be relocated to create a more generous central connection between the basement, first floor, and second floor.
Other decisions evolved once we could physically walk the framed spaces.
That became one of my first major lessons in renovation: A good architectural plan gives you the vision. Walking the framed house helps you refine it.
The Challenge
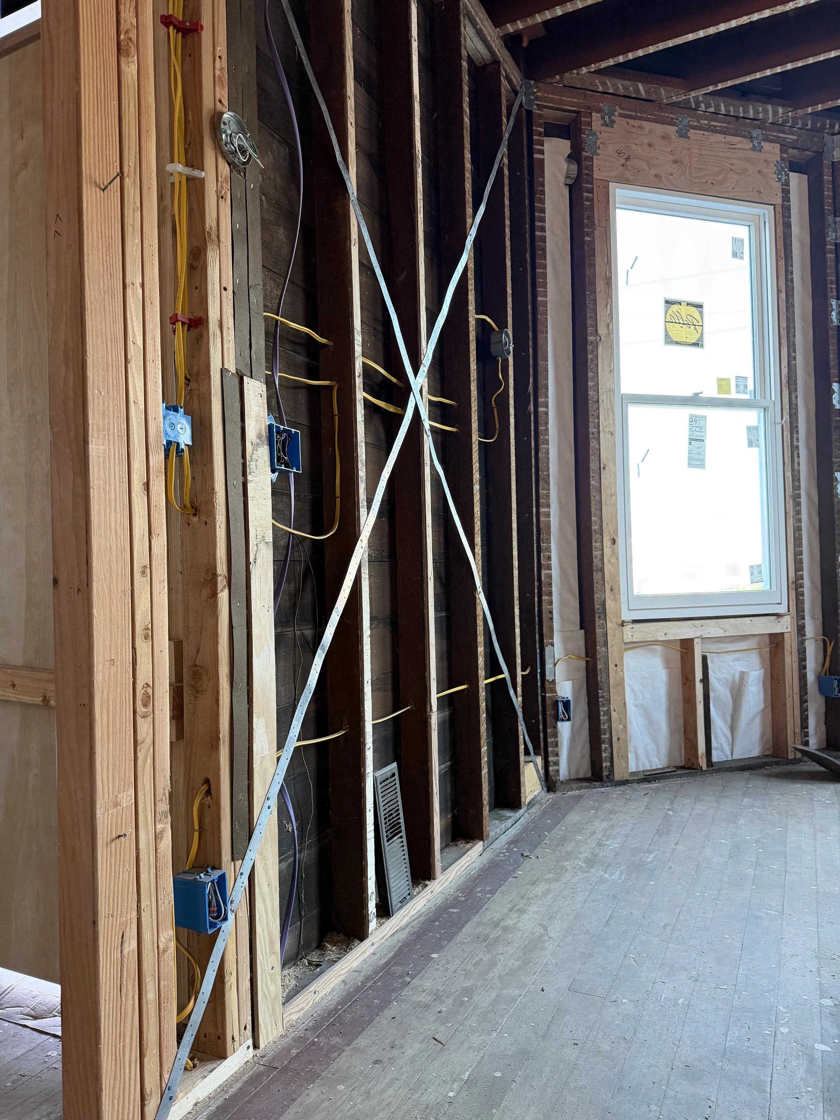
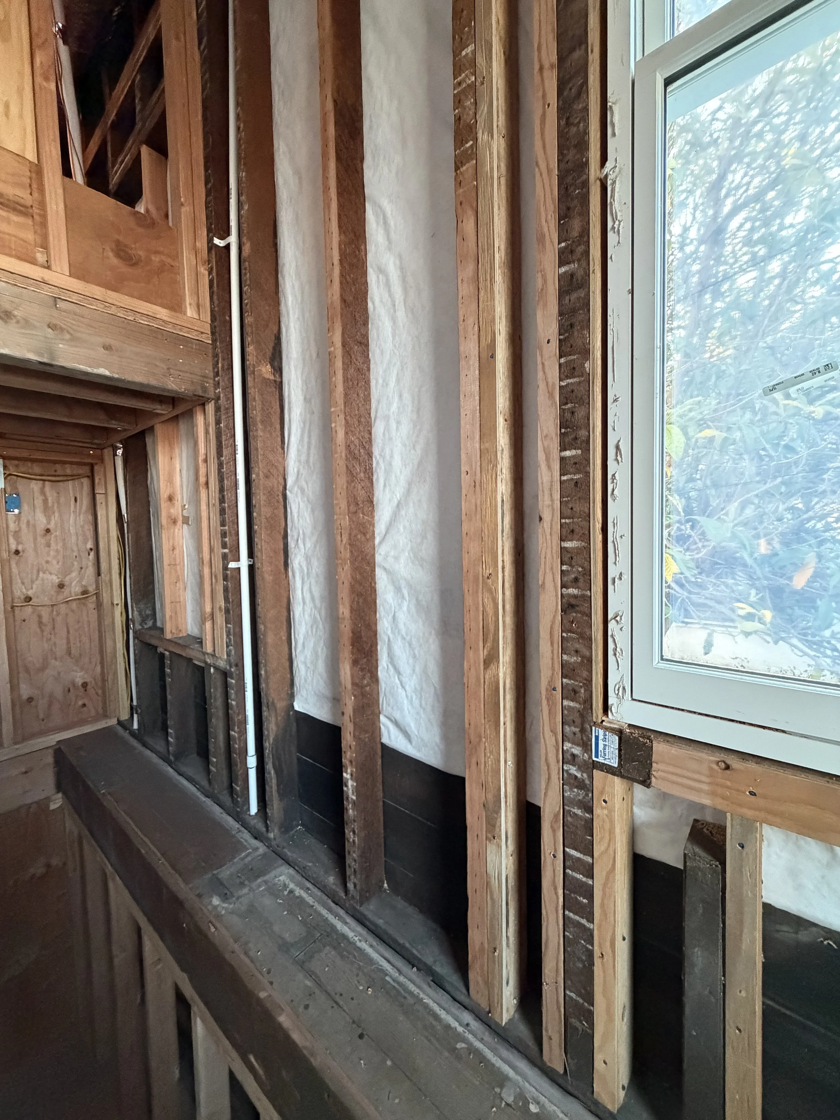
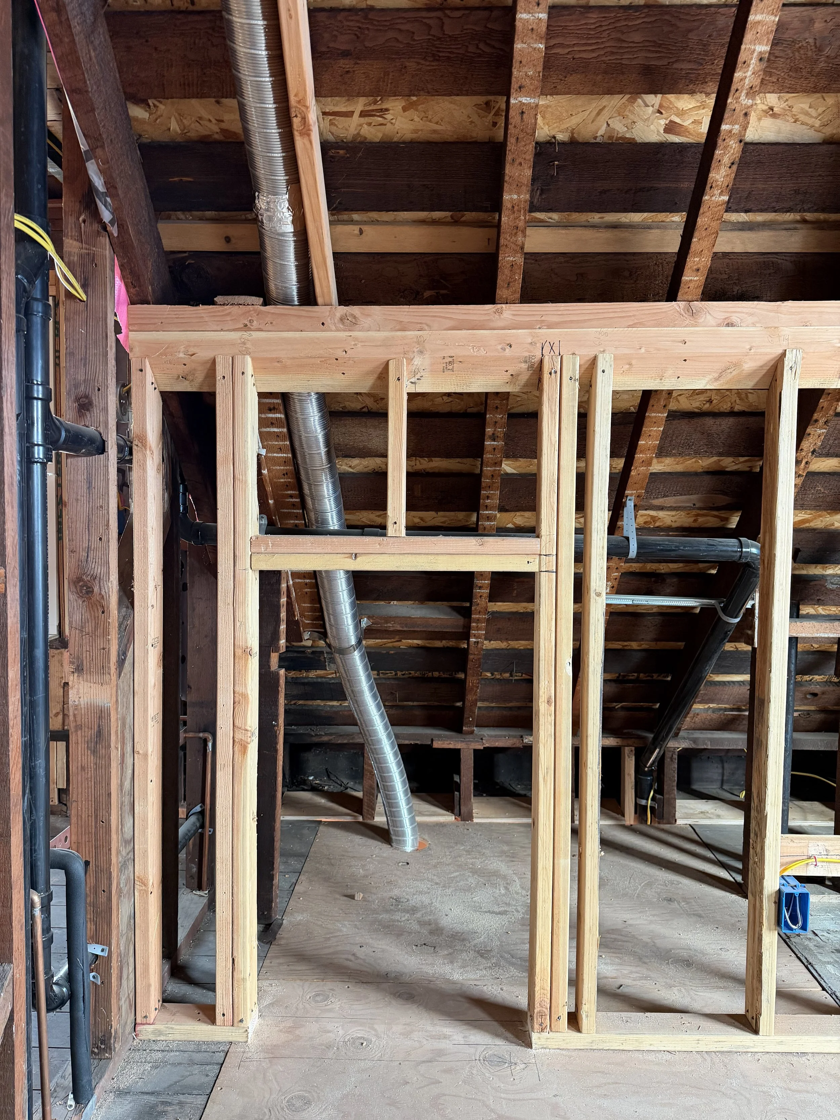
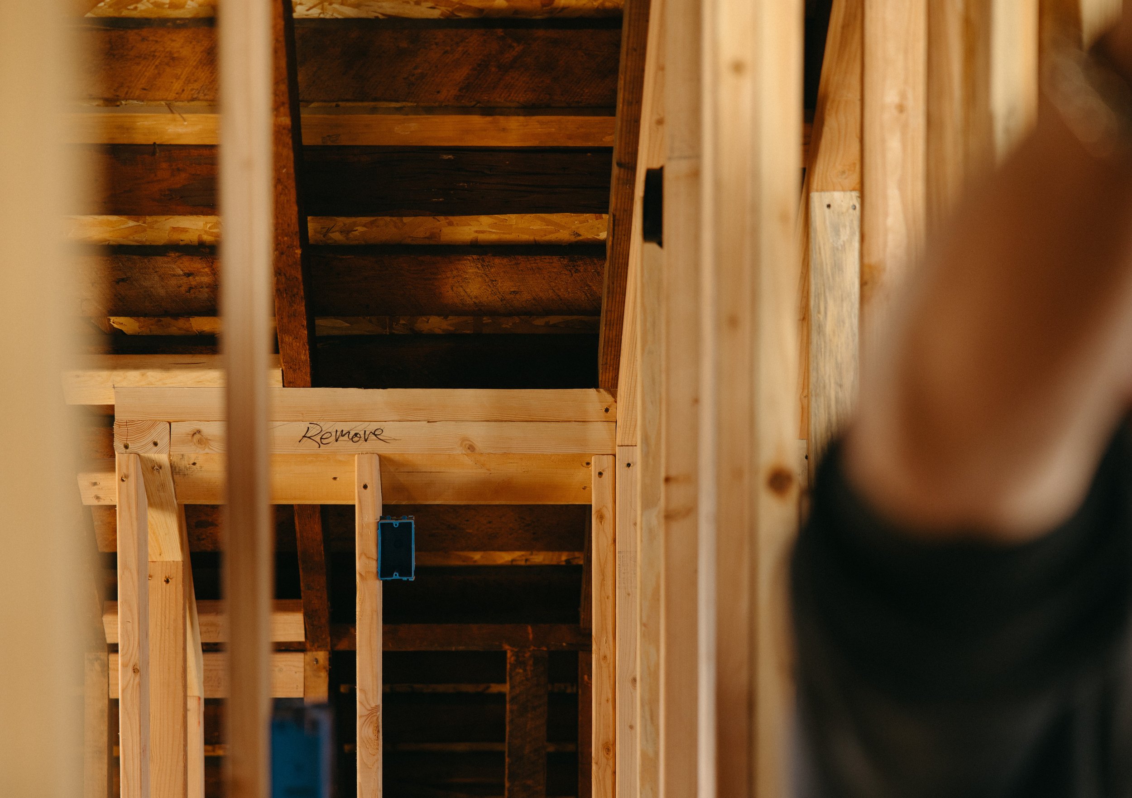
Framing a house that had stood for more than 135 years came with challenges no architectural drawing could fully anticipate. Heavy winter rains had caused some movement while the house was elevated, but age had left its mark as well. Once the new framing began tying into the original structure, it became clear that many of the existing walls were no longer perfectly plumb or level. In an old house, those small imperfections can create much bigger problems later. Uneven walls affect everything that follows—from drywall and cabinetry to doors, tile, trim, and built-ins.
So before moving forward, the framing crew spent nearly two weeks doing the painstaking work of shimming and planing the walls, correcting irregularities and bringing old and new framing into alignment. It wasn't dramatic work, and once the walls are finished, no one will ever know it happened. But watching the crew take that much time to get the structure right gave me an entirely new appreciation for the craftsmanship required to renovate an old home.
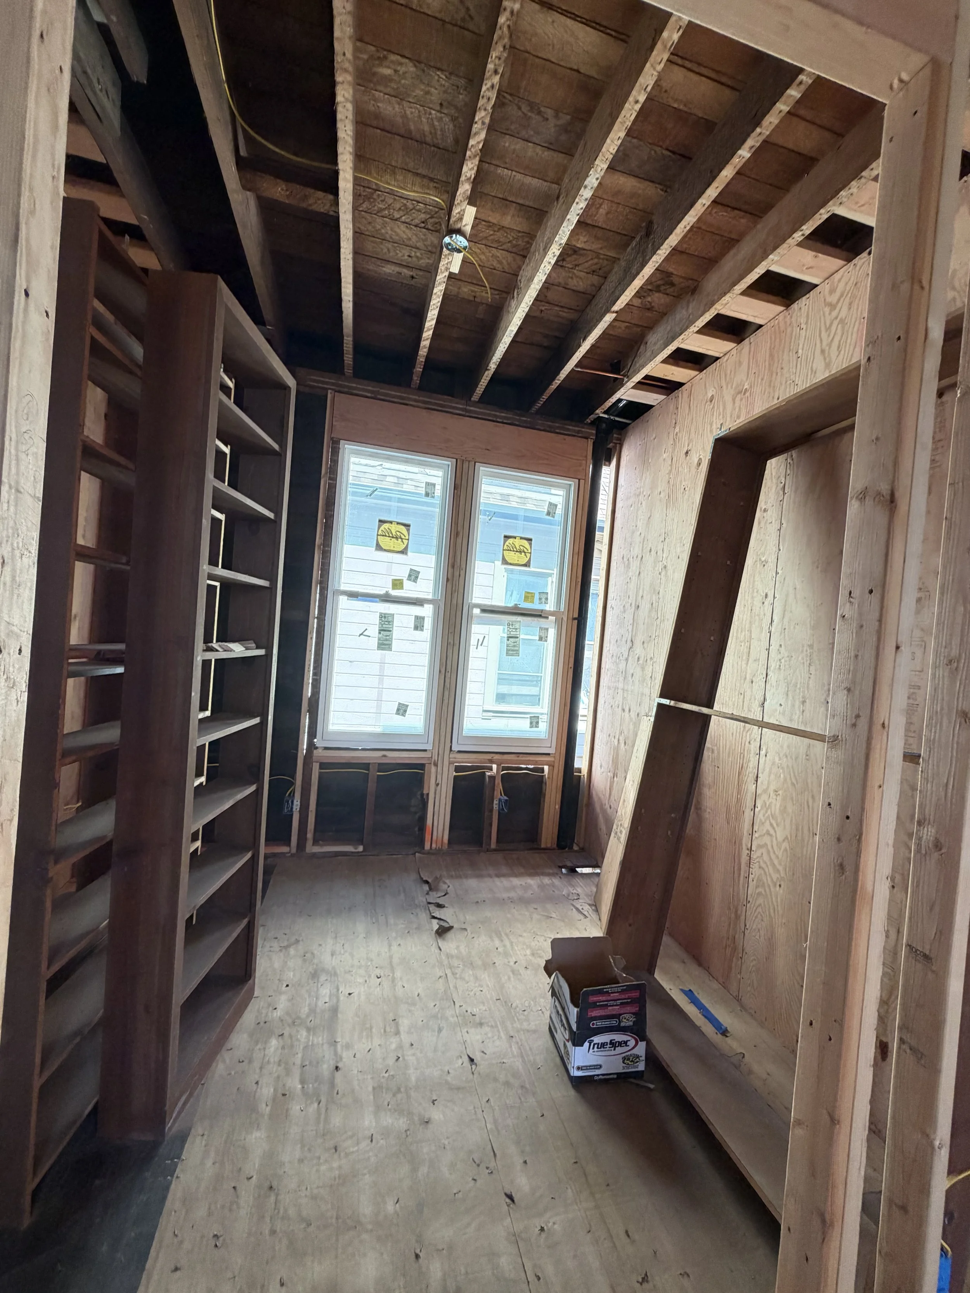
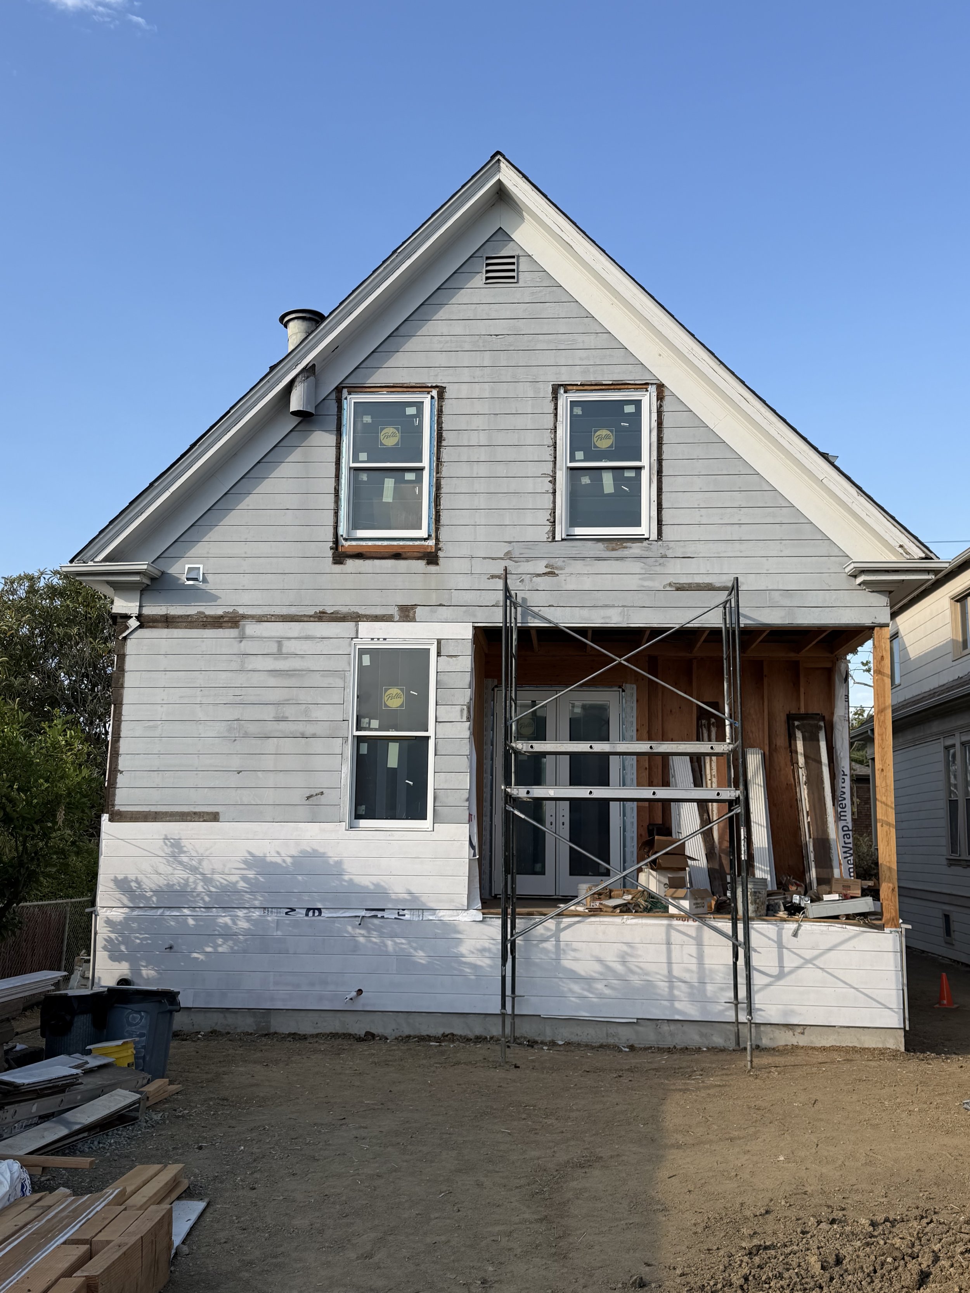
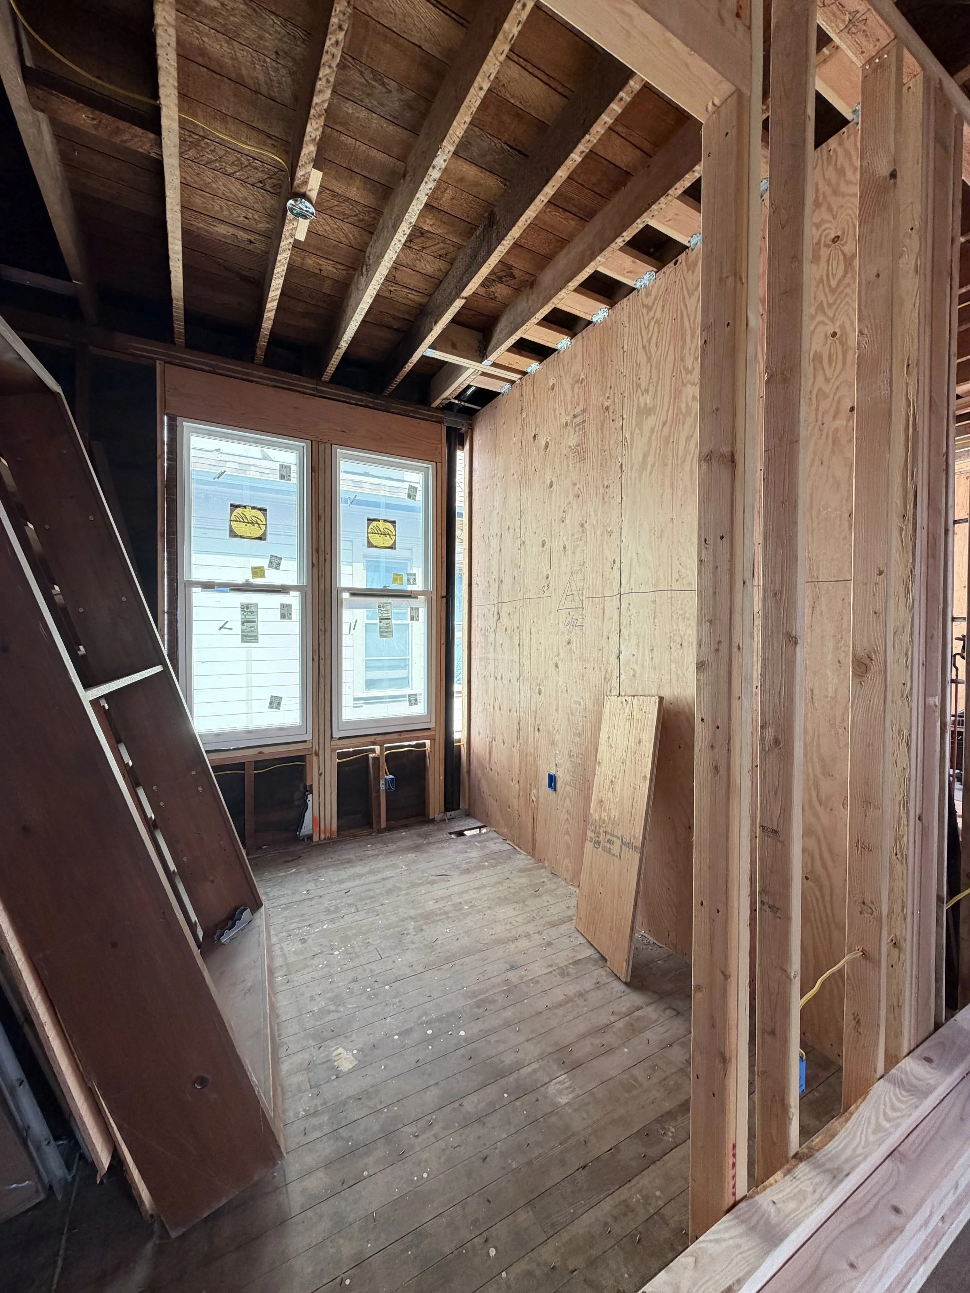
At the same time, another kind of challenge was emerging. As framing progressed and the restored window openings took shape, we could finally experience rooms that had previously existed only as measurements on a floor plan. Some spaces felt different than expected. Windows influenced fixture placement. Circulation became clearer. Previously unused areas revealed new possibilities. Rather than viewing the architectural plans as something that couldn't change, we allowed the physical house to help us refine them.
The combination of correcting what more than a century had shifted while remaining flexible enough to respond to what the house was showing us became one of the defining lessons of the framing phase.
The Design Decision
Many of the changes that would transform how the home functioned were already thoughtfully incorporated into the architectural plans we inherited with the property. Rather than redesigning the house from scratch, we found that much of the proposed layout aligned beautifully with how we wanted to live. We chose to preserve those larger ideas while making smaller adjustments as framing allowed us to experience the spaces firsthand.
One of the things I came to appreciate during this phase was the difference between honoring a good plan and knowing when to refine it.
Bringing the Kitchen to the Heart of the Home
One of the most significant changes already established in the architectural plans was relocating the kitchen. The original kitchen occupied a small room tucked into the back corner of the house, reflecting an era when kitchens were primarily workspaces and often intentionally separated from the home's formal rooms.
The architectural plan completely reconsidered that relationship. The kitchen was moved to a central location on the first floor, placing it immediately adjacent to the home's primary gathering spaces. Rather than being hidden away, it would become part of everyday life connected to dining, entertaining, and conversation.
The plans also reimagined the original formal dining room as a dedicated study. Dining would instead become part of the generous living area just outside the new kitchen, creating a much more natural relationship between cooking, eating, and gathering.
These were changes we didn't need to reinvent. Once we began walking through the framed spaces, we could see why they worked. The new arrangement preserved the individual rooms and architectural character of the Folk Victorian while allowing the first floor to function in a way that feels much more relevant to modern life.
Connecting All Three Floors
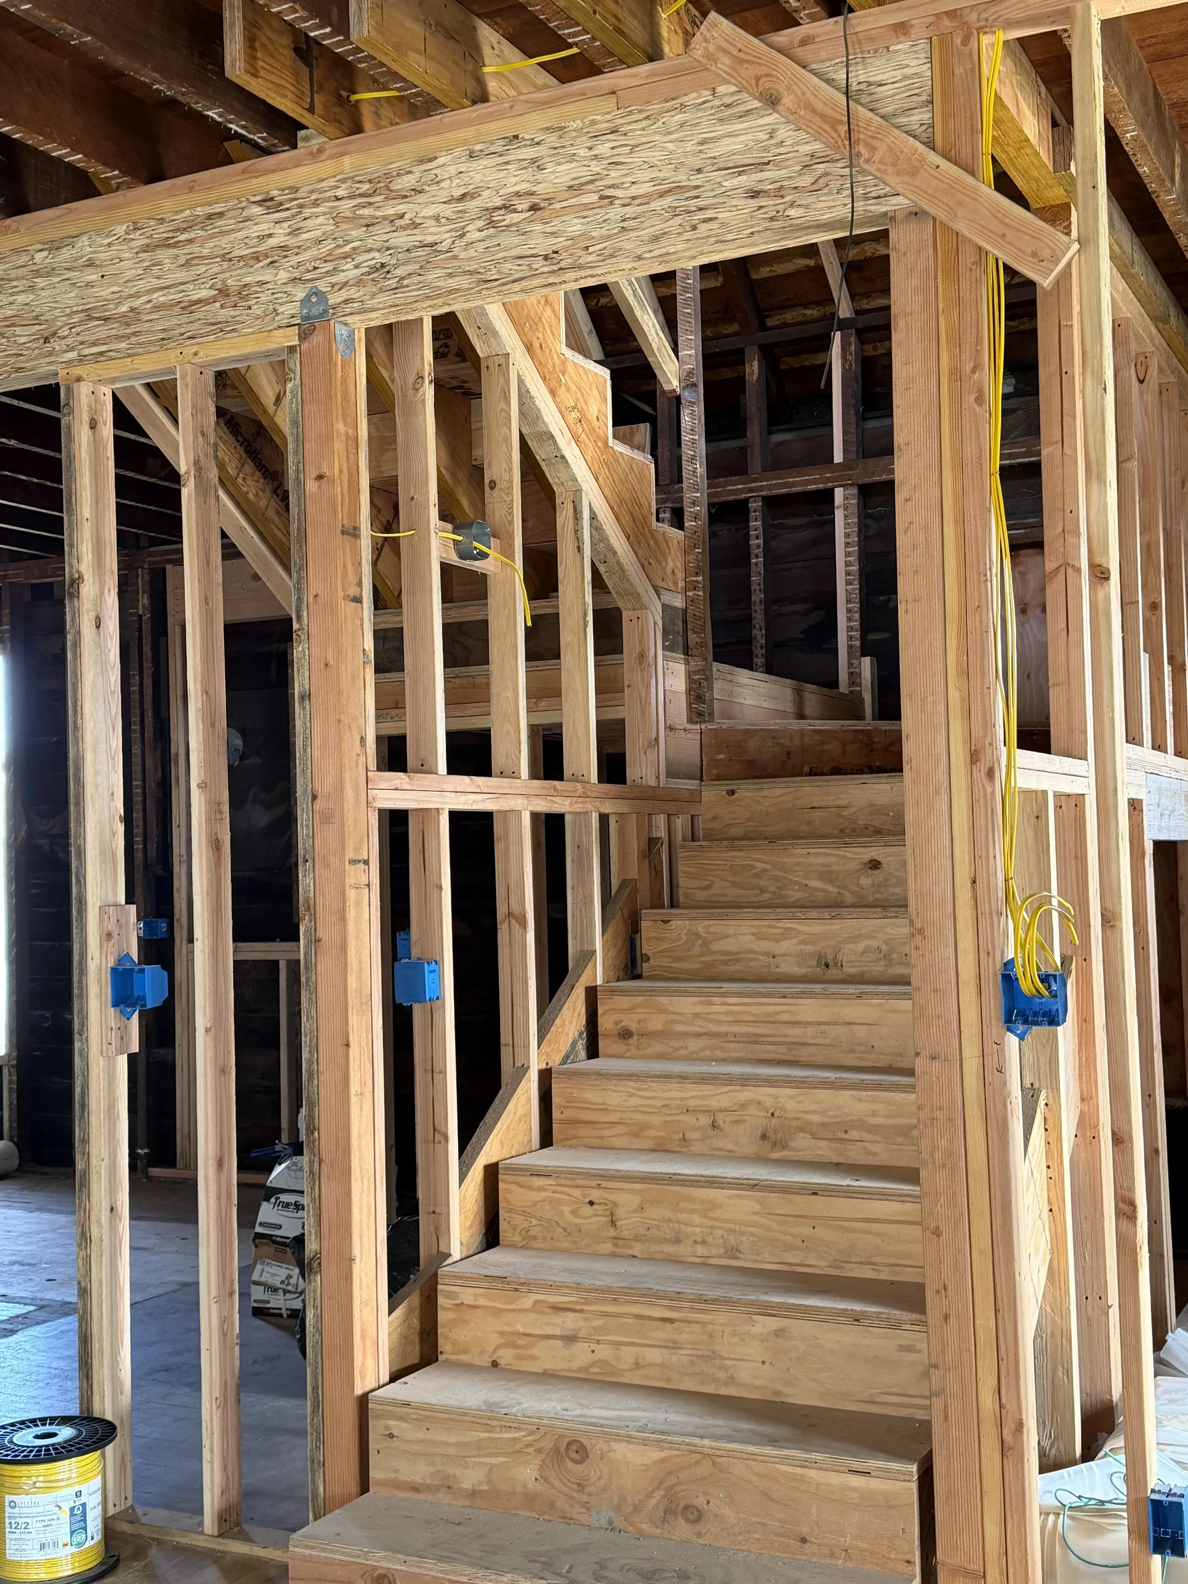
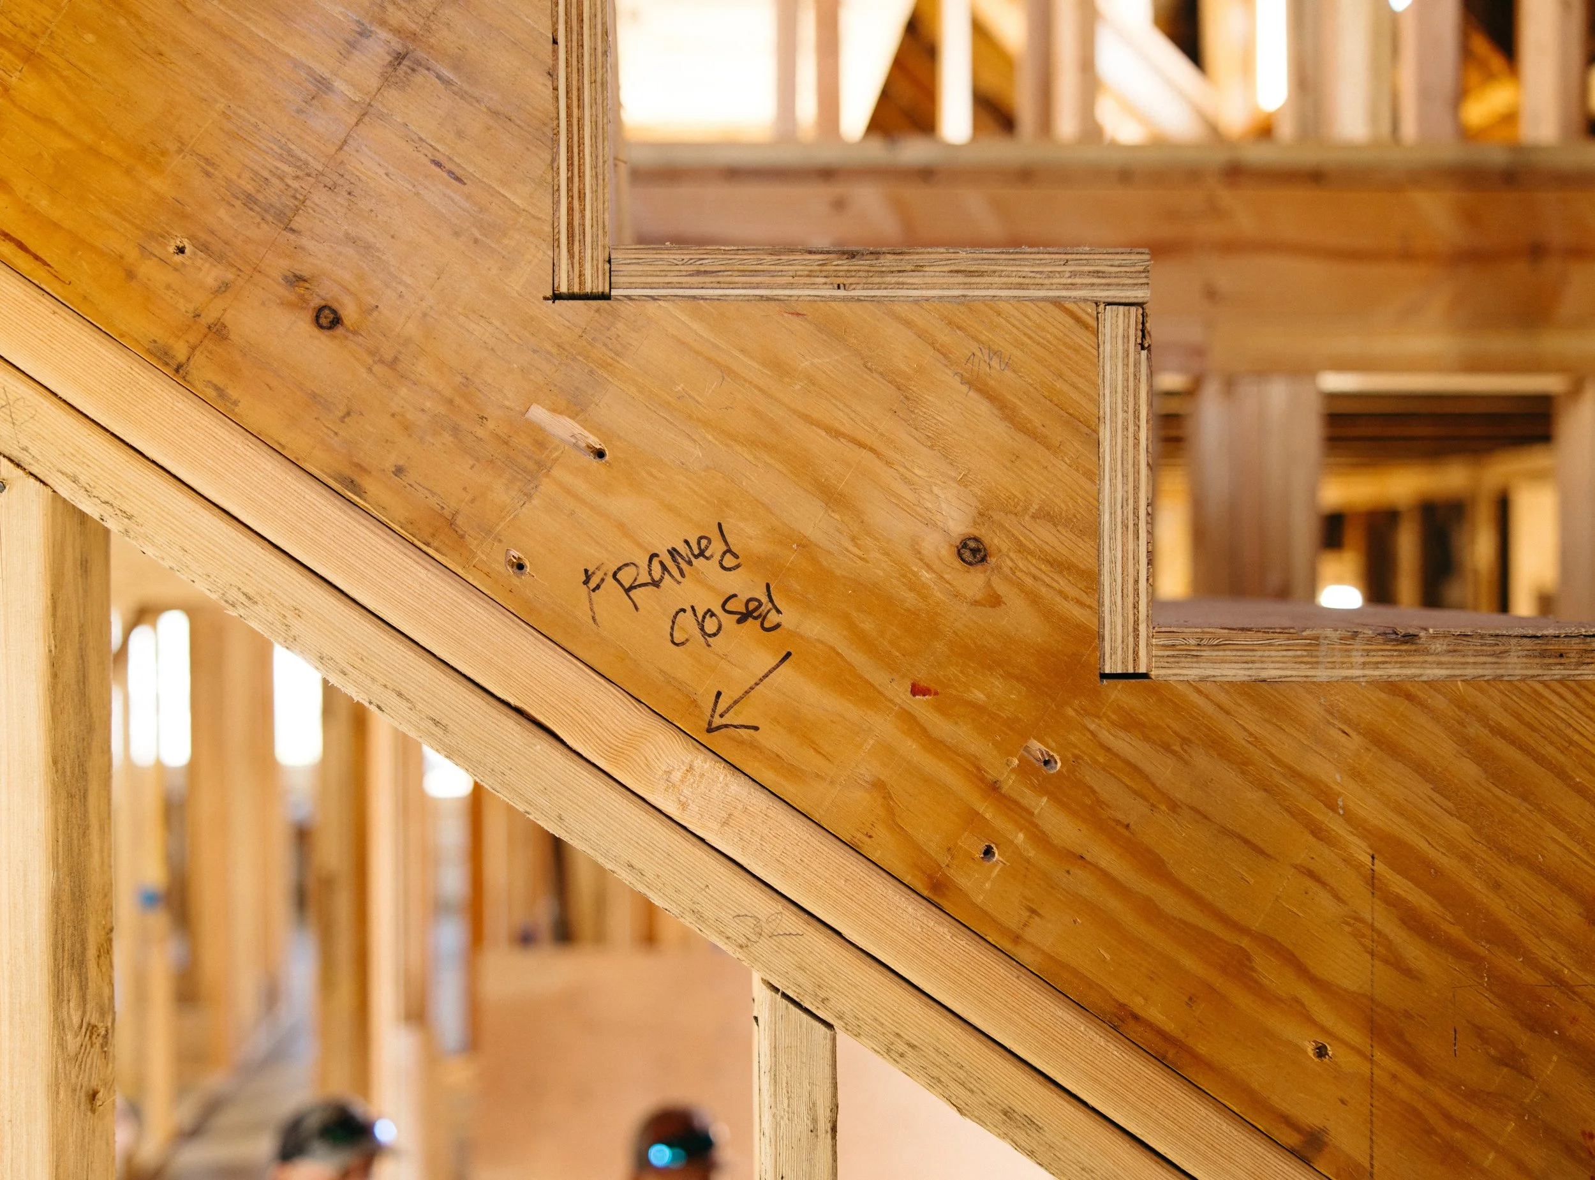
The original staircase was narrow and tucked toward the back of the house. It reached the second floor, but the addition of a full basement meant circulation through the home needed to be reconsidered. The new plan relocated the staircase to a more central position, creating one connection between all three levels—the new basement, first floor, and second floor.
Just as importantly, the staircase could now be built with more generous proportions, making it easier for people to move comfortably between floors. It was a major structural change, but one that helped organize the entire house.
Planning for the People We'll Become
The architectural plans also created a primary suite on both the first and second floors. Today, stairs aren't a concern. Someday they may be. The second-floor suite provides the space and privacy we want today, while the first-floor suite gives the house flexibility for the future whether for us, family members, or guests who would benefit from living without stairs.
This was the beginning of a theme that would continue throughout the renovation: preparing for aging without designing a house that feels designed for aging. Often, accessibility is simply good design.
Letting the Window Solve the Bathroom
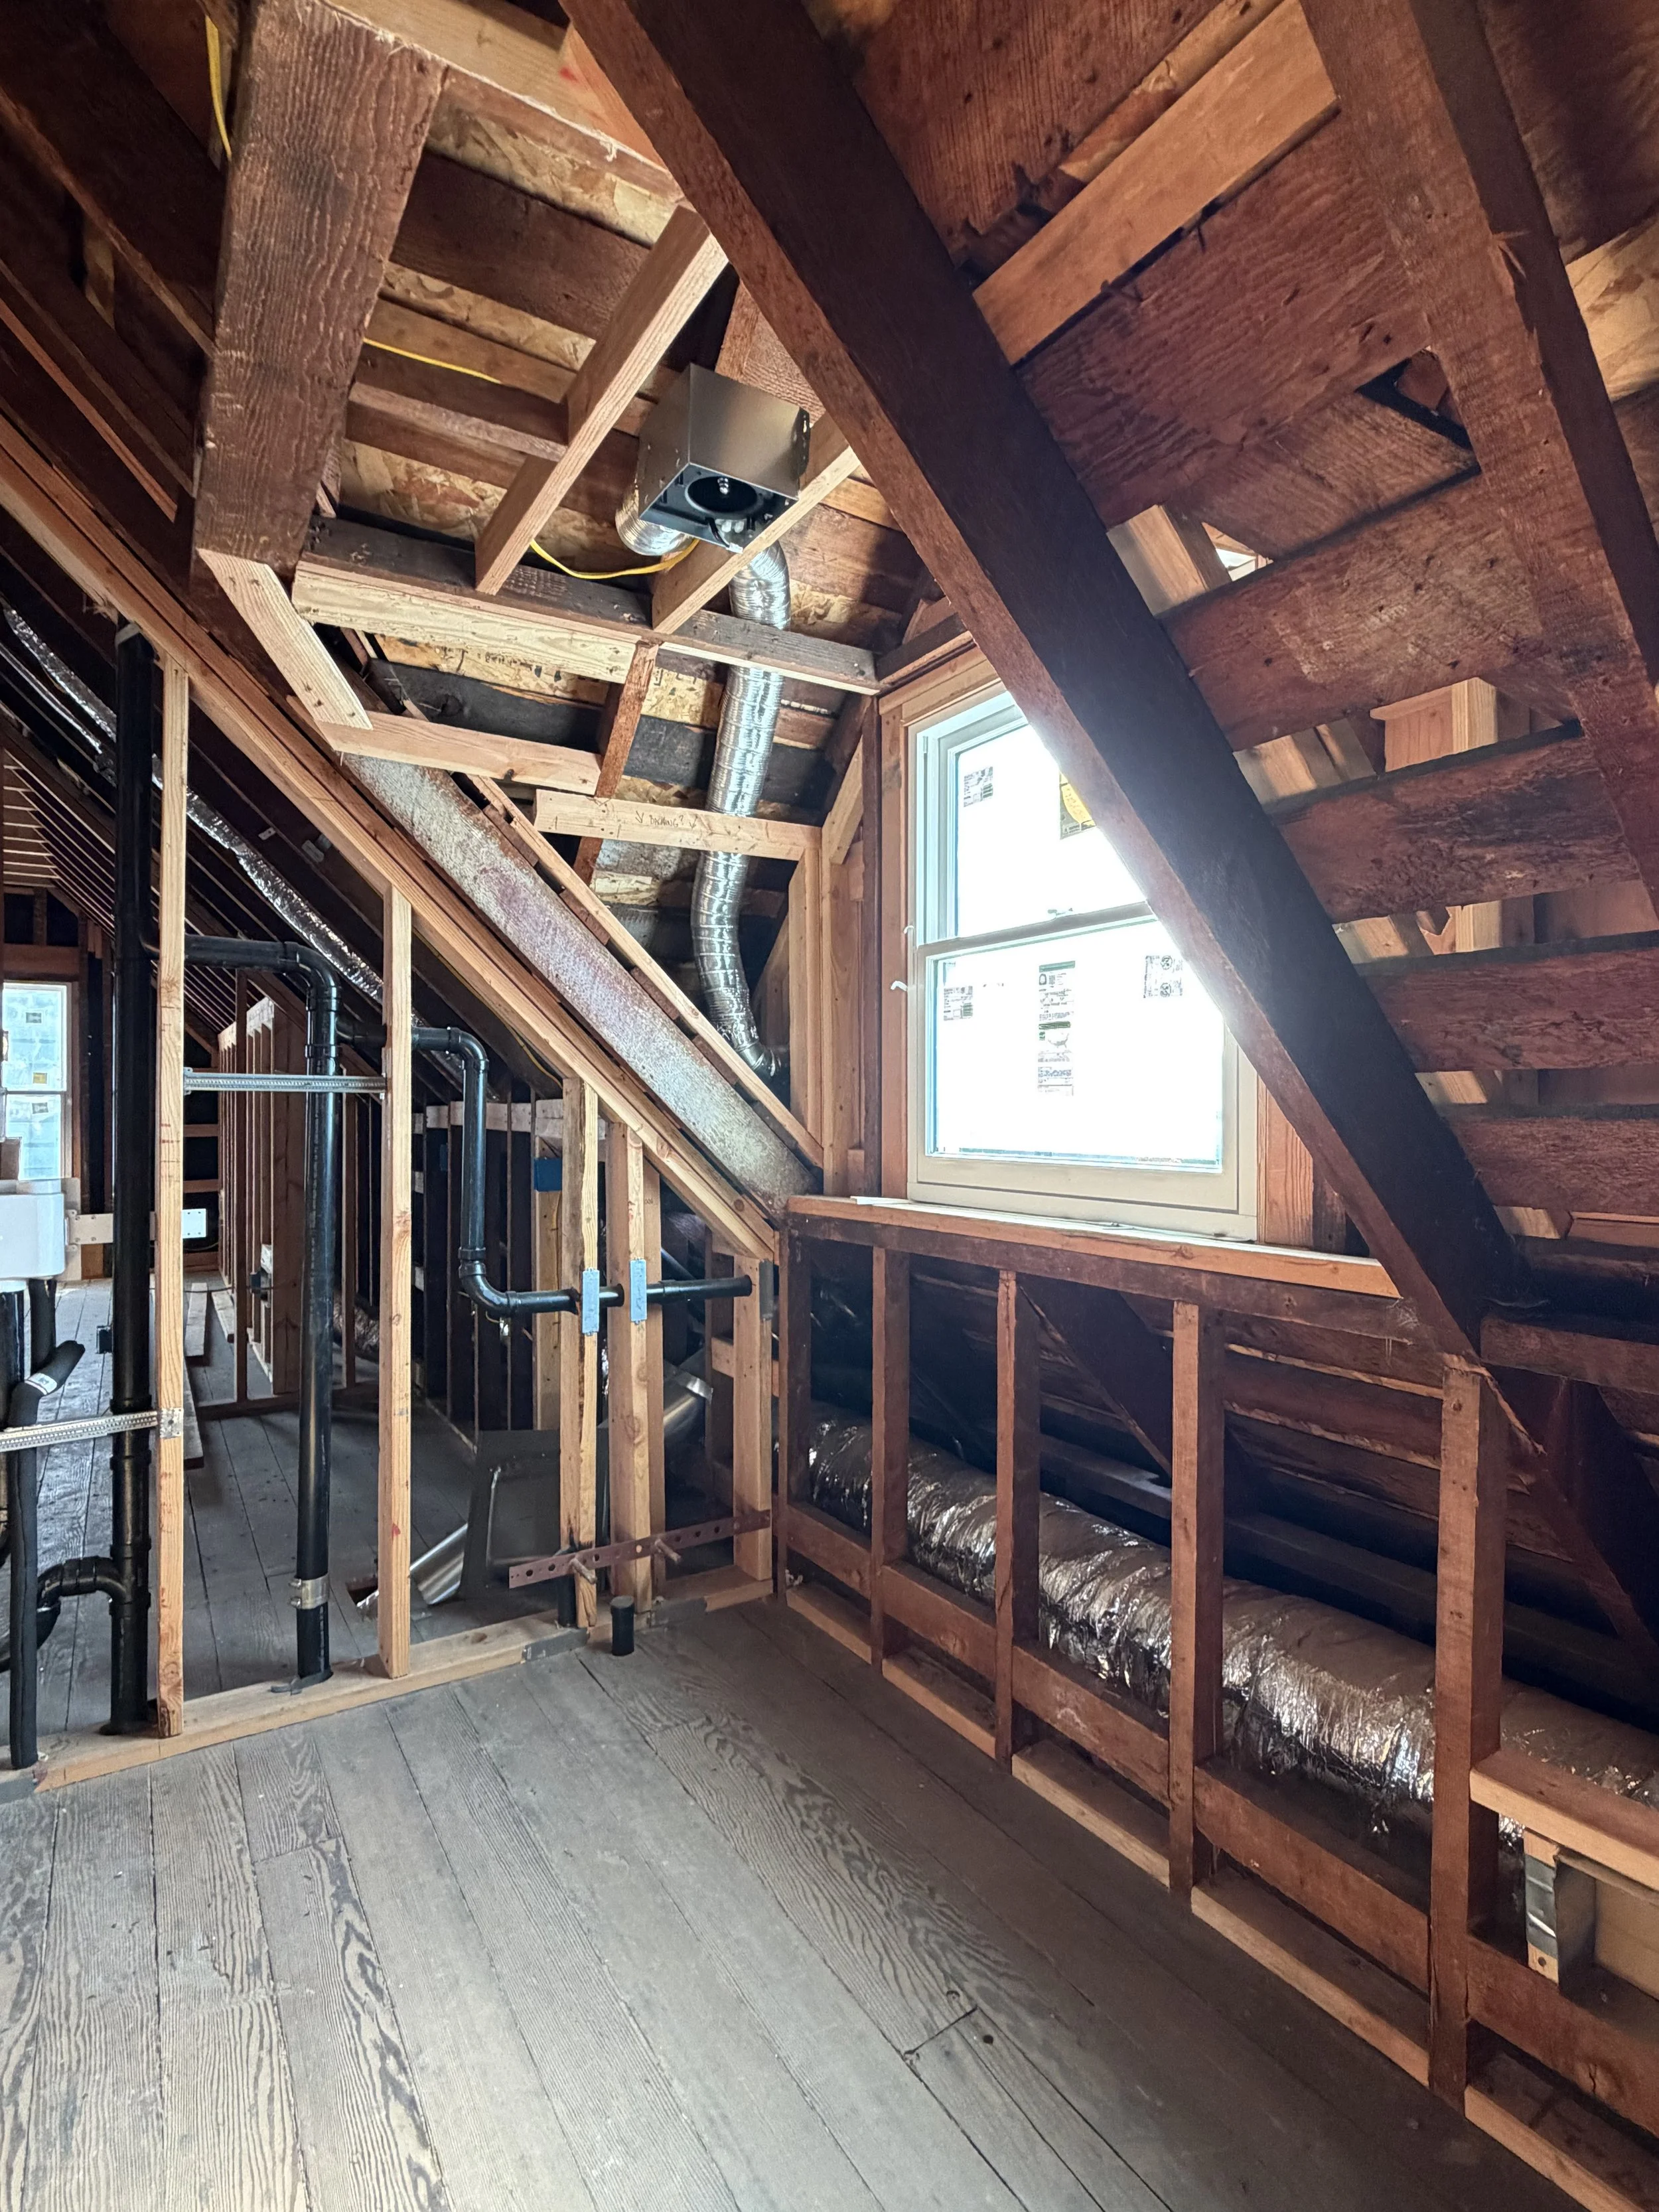
The second-floor guest bathroom taught me why walking the framed rooms matters. The architectural plan placed the sink beneath a window. It fit perfectly well on paper until we realized there would be nowhere practical for a mirror. Instead of forcing the original layout, we switched the configuration. The sink moved to the wall intended for the tub and shower, and a freestanding clawfoot tub moved beneath the window.
One practical problem led to a much more charming design. And somehow, a clawfoot tub beneath a tall window feels exactly right in a Folk Victorian home.
Finding Space That Was Already There
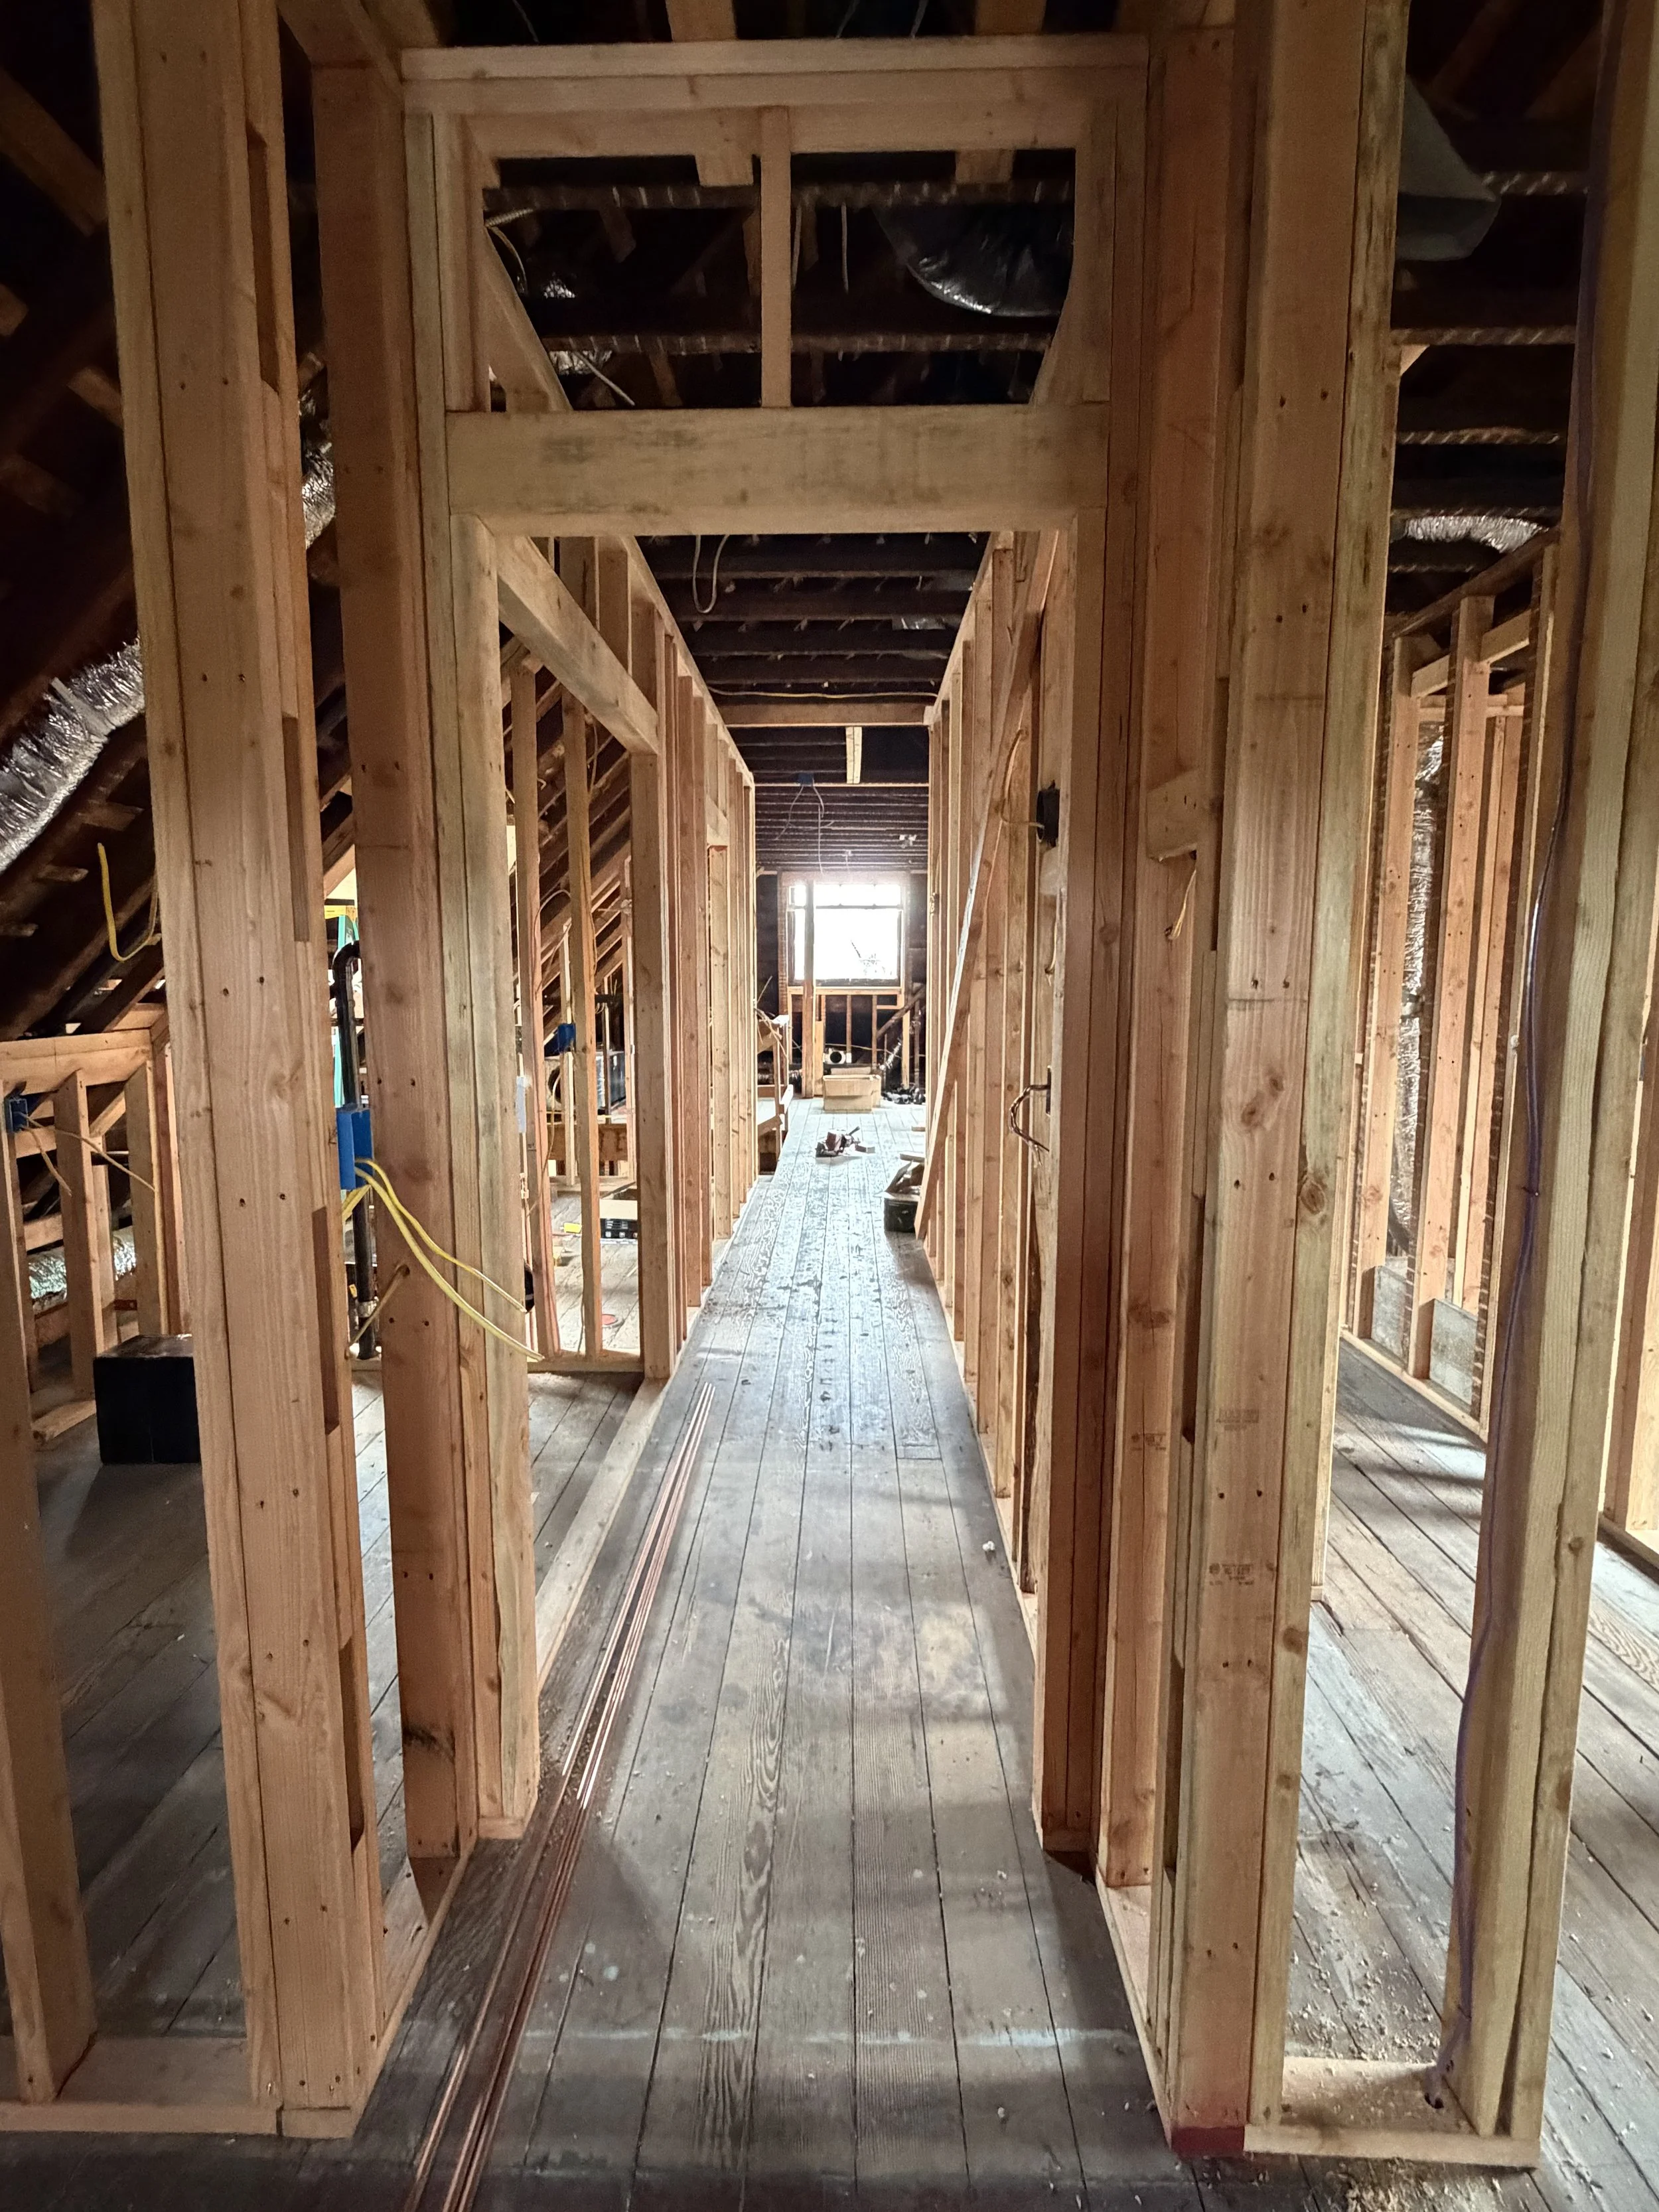
The second floor and attic also contained unused space along the roofline. Rather than close those areas back up, we created access wherever practical so they could provide valuable storage. Historic homes weren't designed for modern wardrobes, luggage, holiday decorations, and everything else we accumulate. Reclaiming otherwise inaccessible space allowed us to add function without adding another square foot to the house.
Putting Laundry Where Life Happens
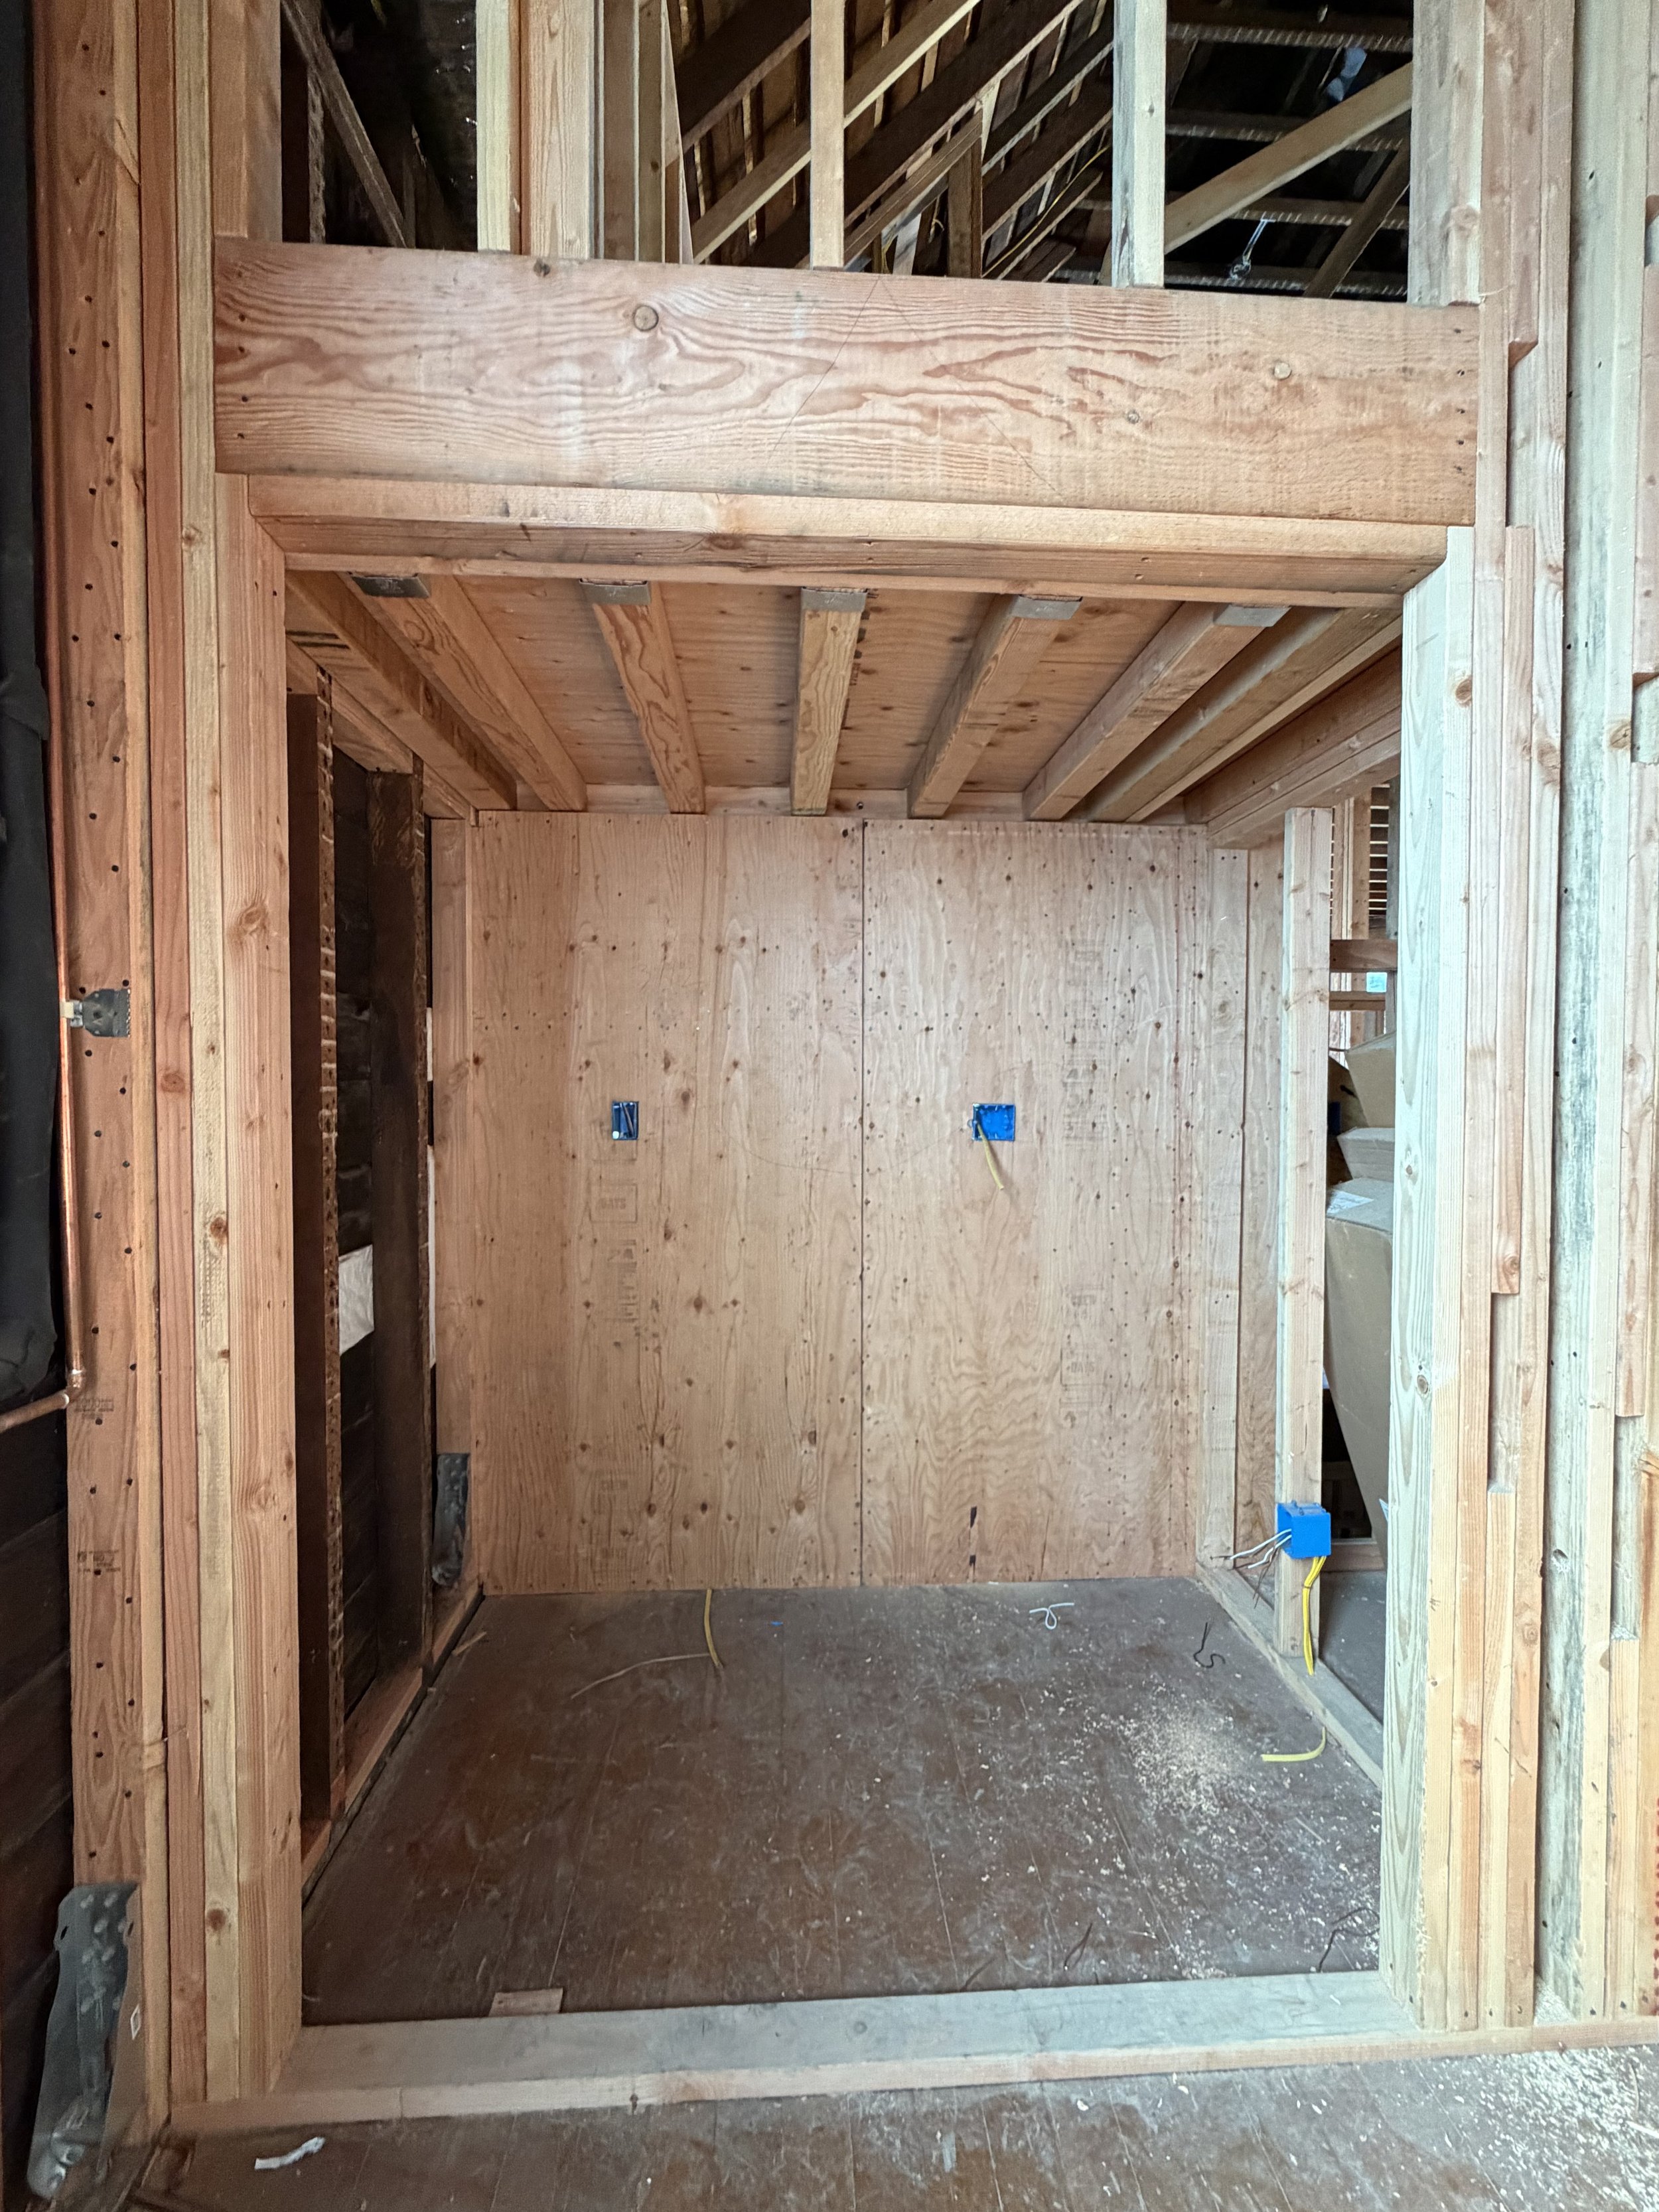
The same practical approach was taken with the laundry. A dedicated laundry room was created on the second floor, close to the bedrooms where most laundry begins and ends. No carrying baskets up and down multiple flights of stairs.
Moving the laundry also allowed us to reclaim the back porch on the first floor, restoring the charm of this Folk Victorian.
The Splurge Smart Decision
This phase taught me that square footage has value whether you're adding it or simply using it better. Moving a staircase, relocating a kitchen, and creating two primary suites aren't inexpensive changes. But each one fundamentally improves how the home functions. Elsewhere, some of our best decisions cost relatively little: switching the bathroom layout, opening access to unused storage, or assigning an existing room a better purpose.
That distinction became increasingly important to me. Splurge where a decision meaningfully improves the way a home lives. Be creative where better planning can accomplish the same thing without spending more. Sometimes the smartest design decision isn't adding something. It's asking more from what you already have.
Lessons from the House
Framing taught me how different it is to study a floor plan and actually stand inside a room. On paper, you see measurements. Inside the house, you experience proportion, light, circulation, and the relationship between spaces.
I also began thinking differently about accessibility. It doesn't have to mean designing specifically for old age. A wider, easier-to-navigate staircase, a first-floor primary suite, conveniently located laundry, and thoughtful circulation make life easier for everyone now while quietly preparing the home for later.
And I learned that changing a plan doesn't necessarily mean the original plan was wrong. Sometimes the house simply gives you new information. The important thing is to pay attention while there's still time to act on it.
✓ I'd Do This Again
Walk every room repeatedly during framing. Some of our best refinements came from imagining ordinary life in the unfinished spaces—cooking dinner, carrying laundry, getting ready in a bathroom, working in the study, or someday choosing to live primarily on the first floor.
◇ I'd Think Twice About
Don't assume architectural plans are the final word. They provide an essential roadmap, but natural light, ceiling heights, window placement, traffic patterns, and actual proportions may reveal opportunities that aren't obvious on paper.
✦ Tips for Homeowners
Before framing is complete, walk through the house with your plans and think in terms of routines rather than rooms. Where will groceries enter? Where will people gather while you're cooking? How far does laundry travel? Can someone comfortably live on one floor? Is there unused space that could become storage?
And physically walk every path through the house. Good space planning isn't just about where rooms are located. It's about how people move between them.
Closing Reflection
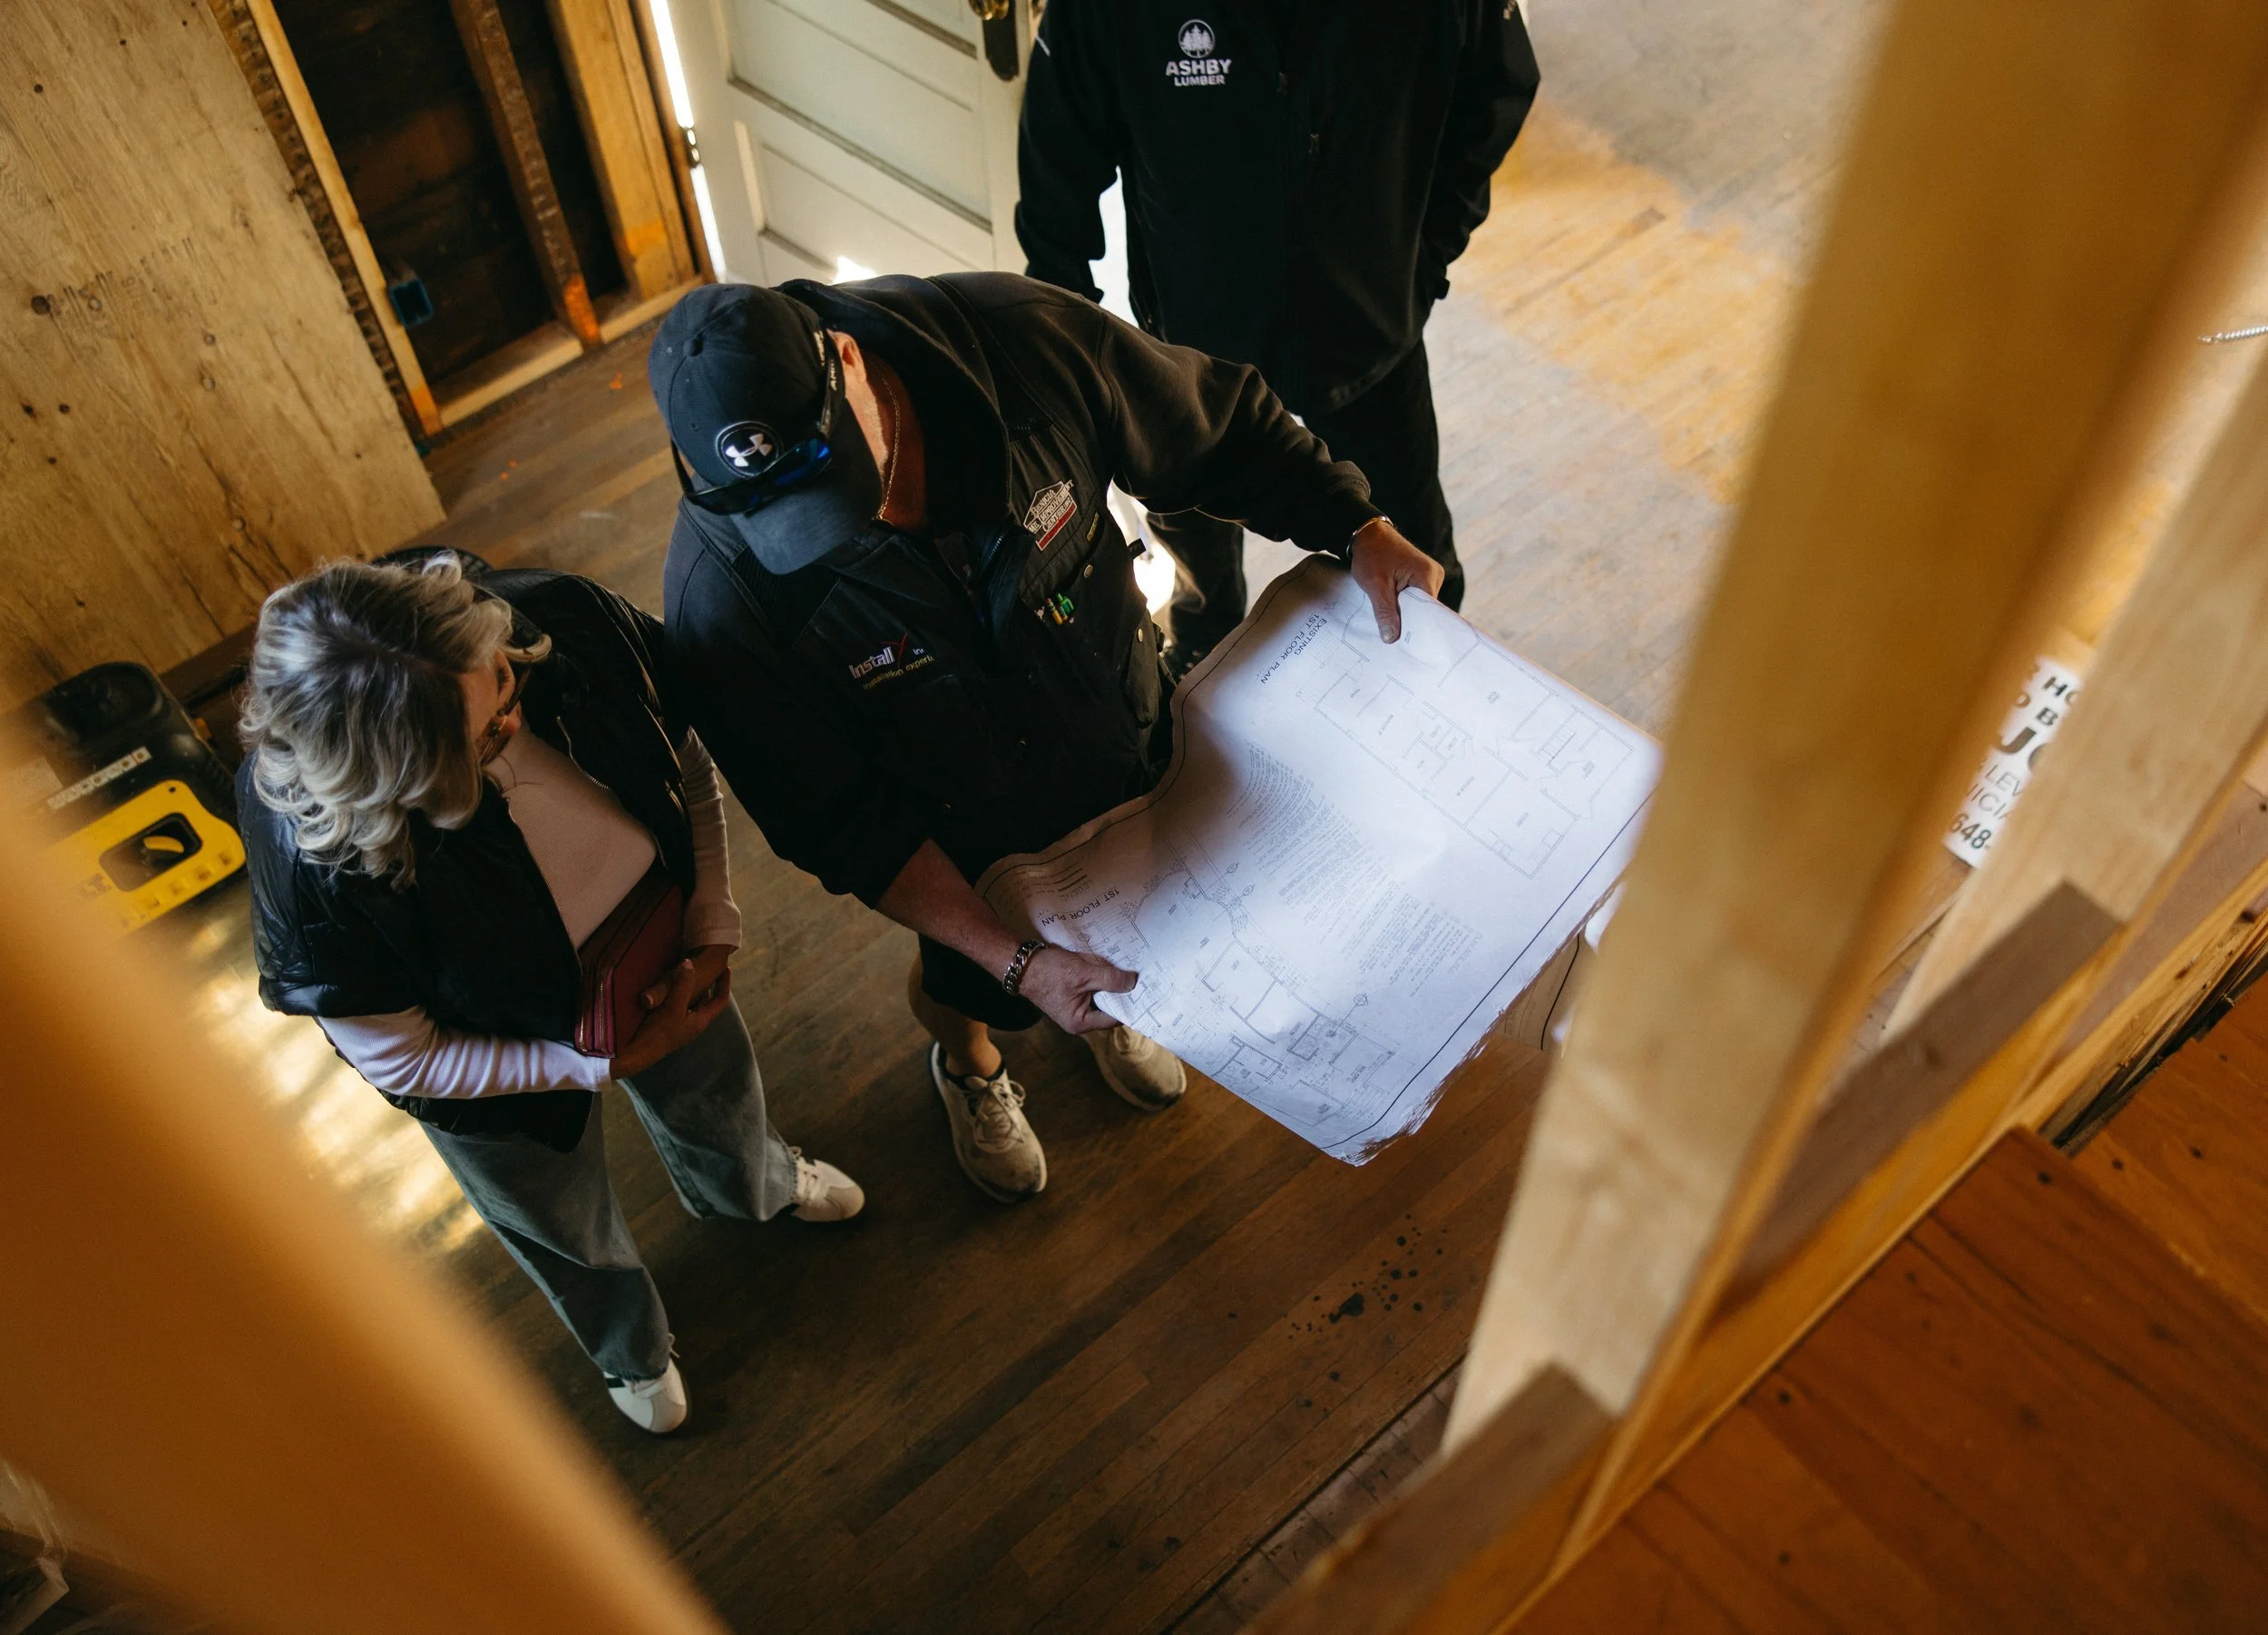
Framing was the first time I could walk through the home we had imagined for months. It also helped me understand that preserving a historic house doesn't mean asking it to live exactly as it did more than a century ago.
The kitchen moved to the center of family life. A narrow staircase became a comfortable connection between three floors. The formal dining room found new purpose as a study. A bathroom changed because a window deserved a better solution. Unused roofline became storage. Laundry moved closer to where laundry actually happens. And two primary suites gave the home flexibility for different stages of life.
None of those decisions diminished the character of this Folk Victorian. They simply allowed an old home to work beautifully for a new generation. Perhaps that's what reimagining really means. Not turning an old house into something it was never meant to be but understanding what makes it special, then thoughtfully helping it become what it needs to be next.
Next Chapter
Chapter Three
Framing the View: Restoring the Home's Original Character
With the home's new spaces taking shape, attention turned to one of its most defining architectural features: the windows. Many would return to their original proportions, two surviving windows would be carefully restored, and others would be thoughtfully reimagined to bring light and warmth into spaces taking on entirely new purposes.