Chapter Six
Lighting the Vision: Why Design Begins Before Drywall
“The best time to design a room is before it looks anything like one.”
The Story
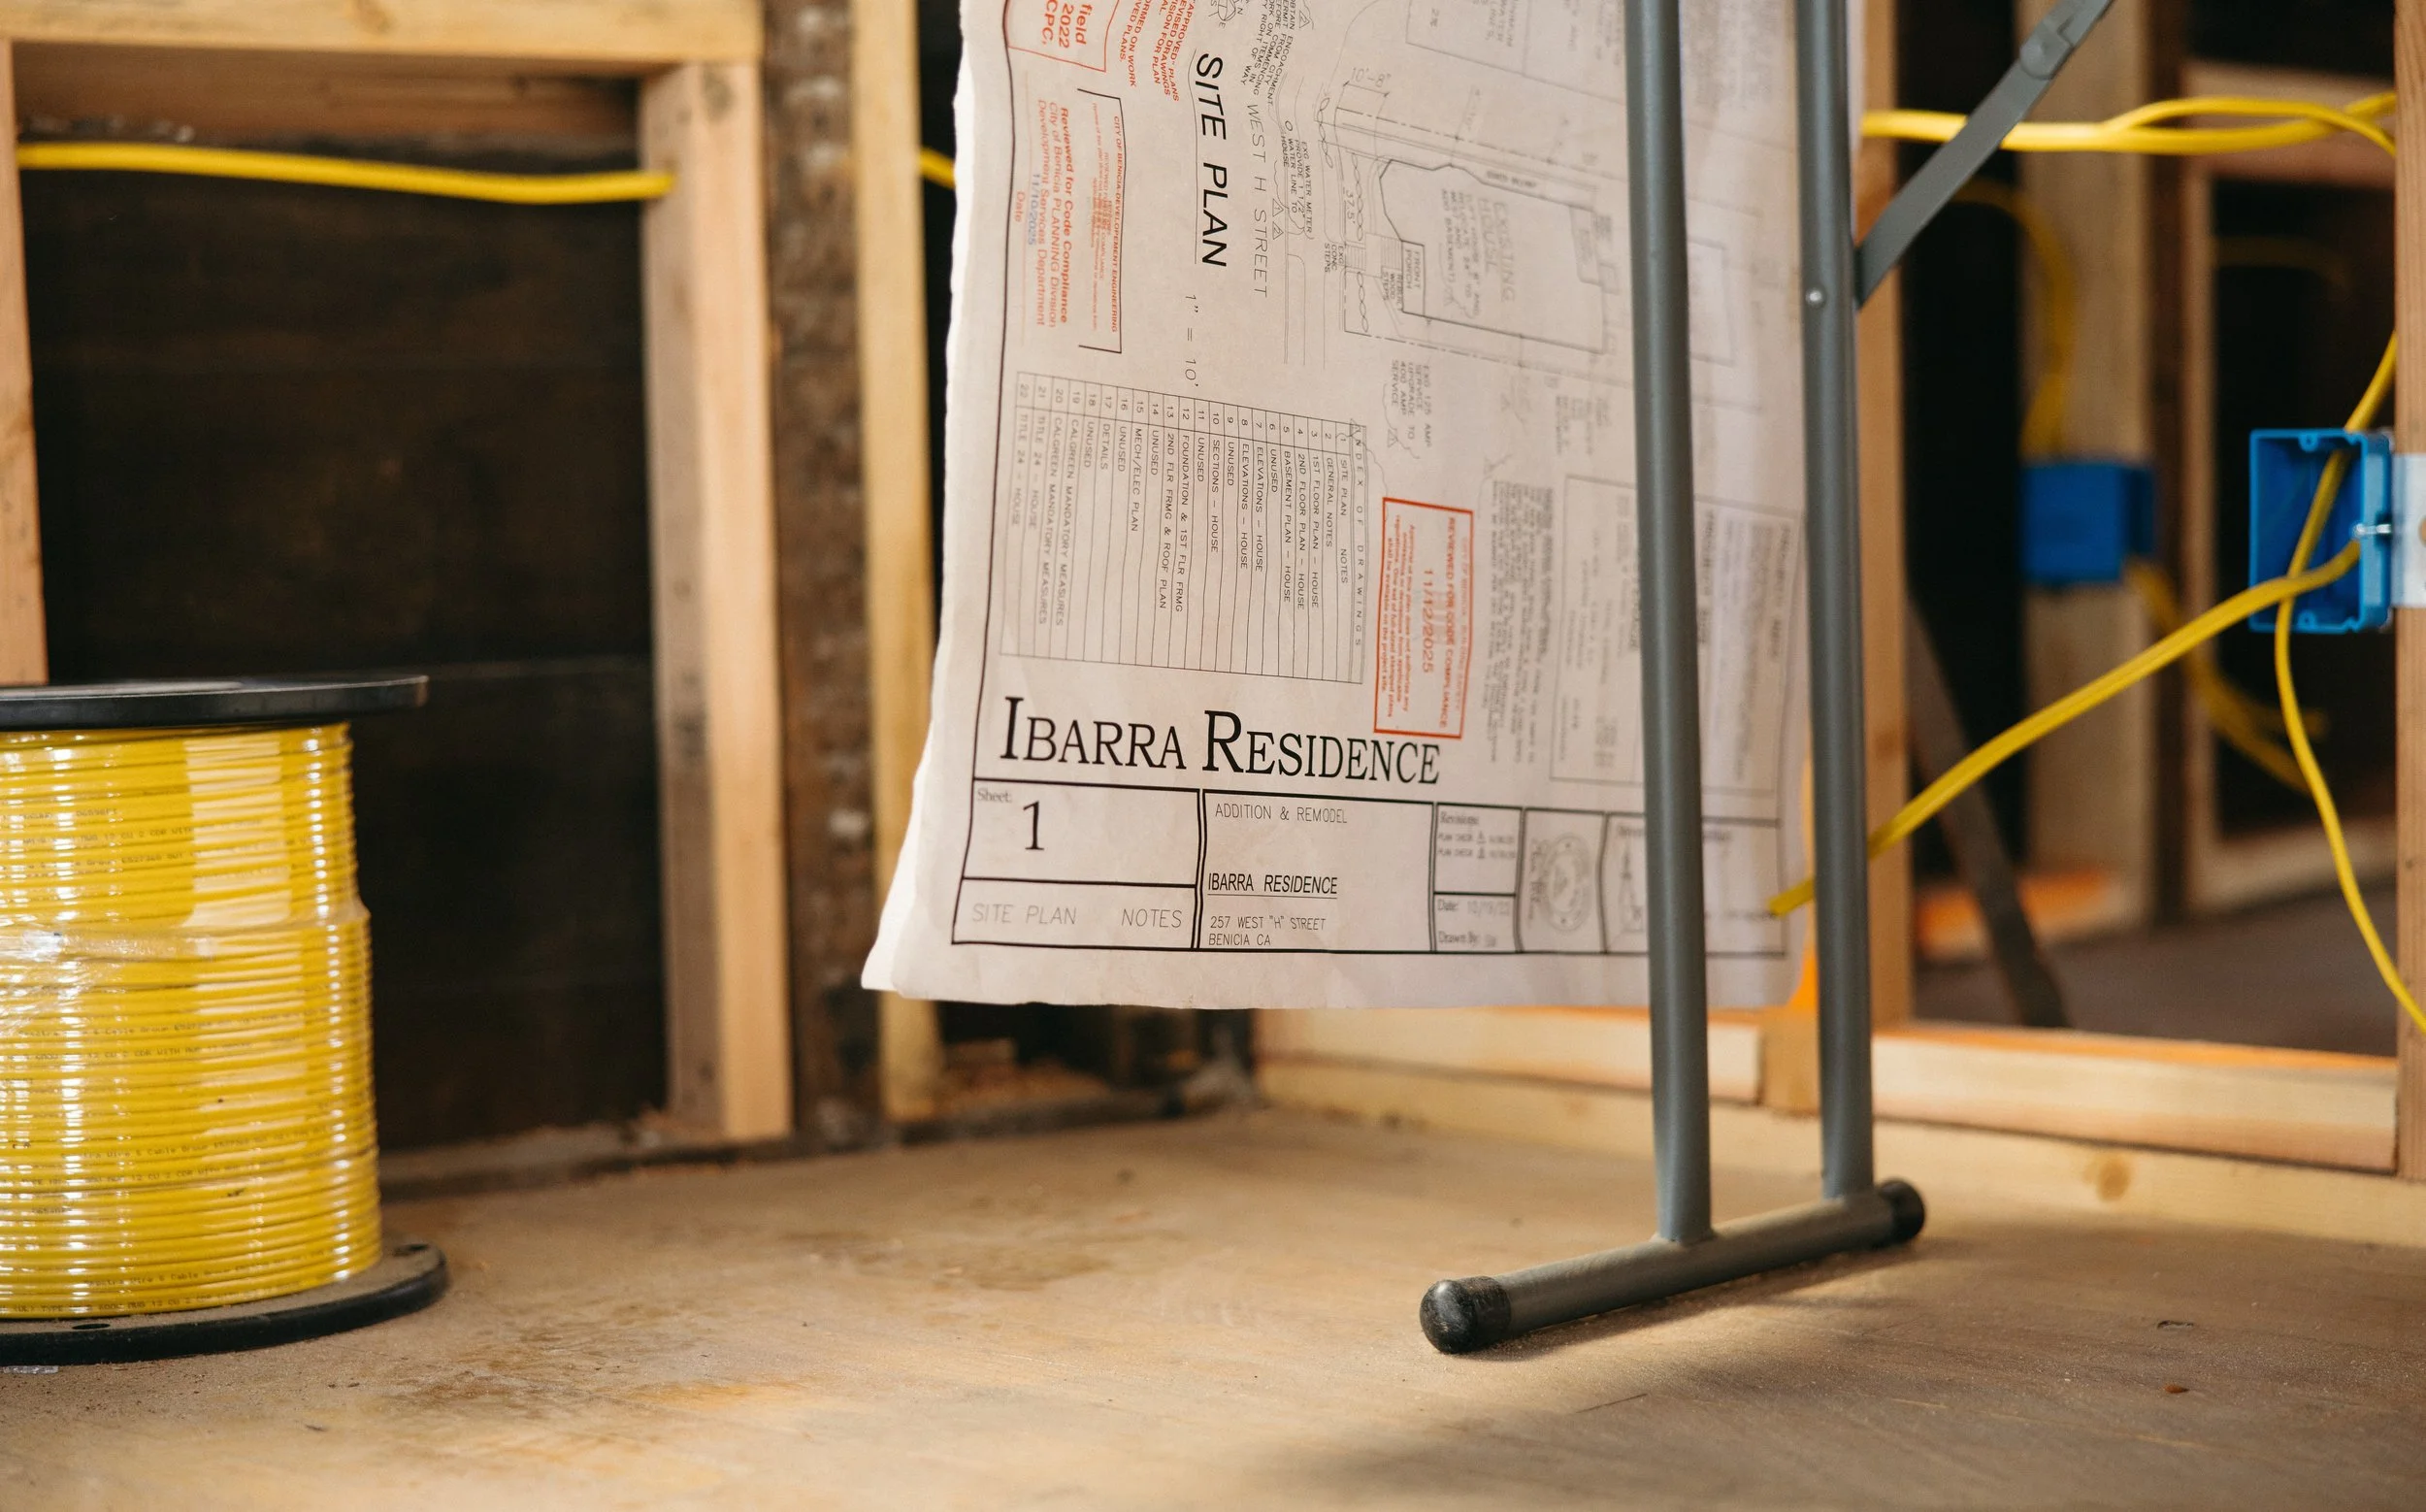
Of all the lessons I've learned during this renovation, this may be one of the most valuable: Interior design begins much earlier than you think.
I wanted the lighting throughout this Folk Victorian to feel more traditional, so I wasn't planning to rely heavily on recessed lighting. Sconces, chandeliers, pendants, ceiling fixtures, and fans would provide much of the illumination while also becoming part of the character of each room. That meant lighting couldn't wait until the decorating stage. I purchased many of the fixtures during the planning phase—and I'm so glad I did.
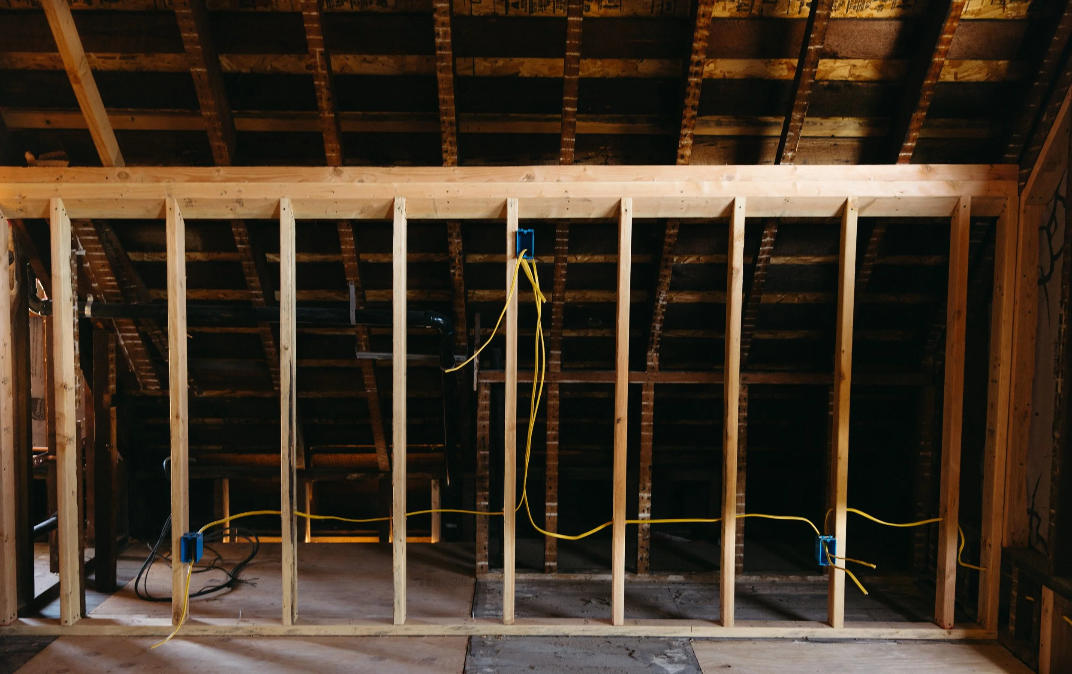
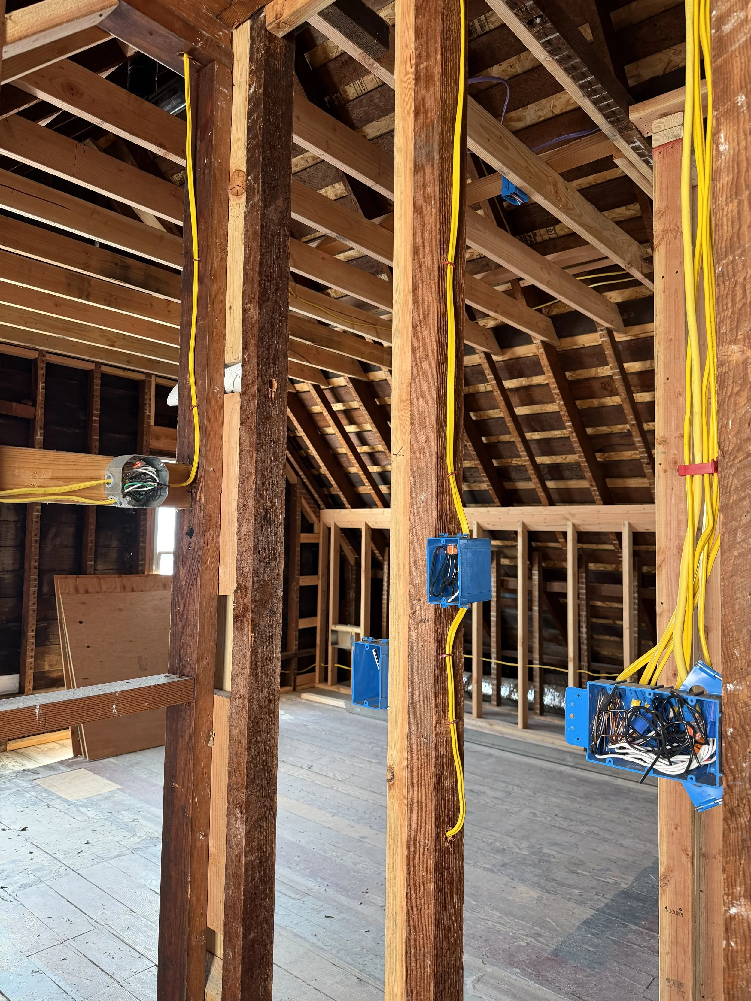
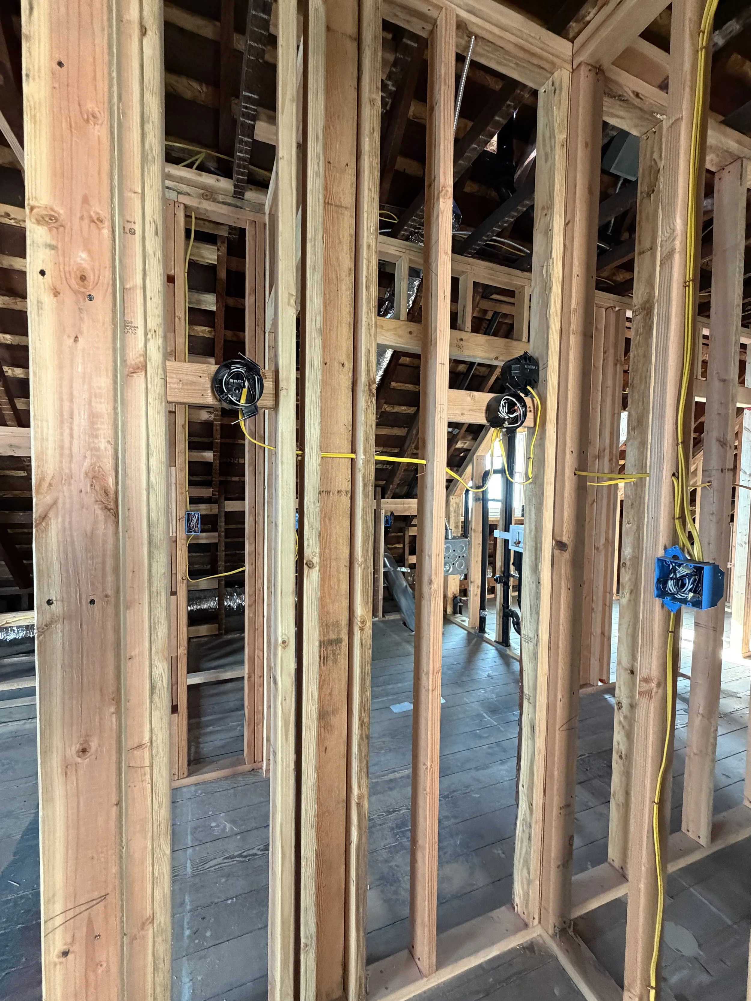
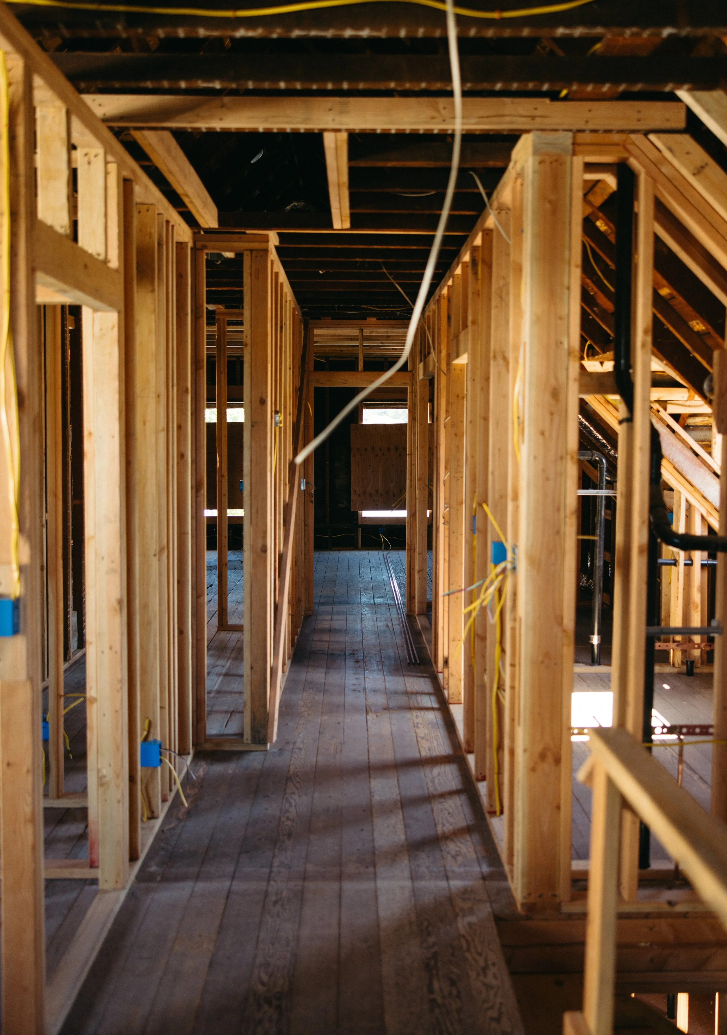
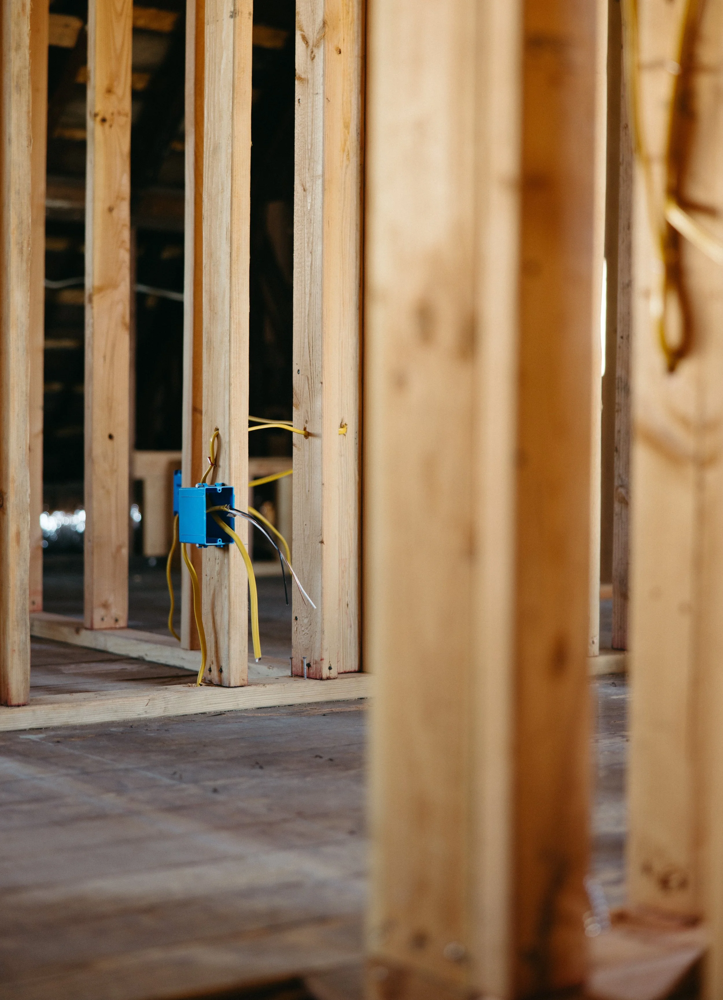
Having them physically on site allowed us to essentially "try them on" in the unfinished rooms. We could hold a sconce against a framed wall and see its actual scale, how much space it occupied, and how it related to a window, doorway, vanity, or other architectural feature. Measurements on a product page can tell you a sconce is twenty inches tall. Holding that twenty-inch sconce against the wall tells you something entirely different. It also helped us determine exactly where electrical boxes needed to be installed before the walls closed.
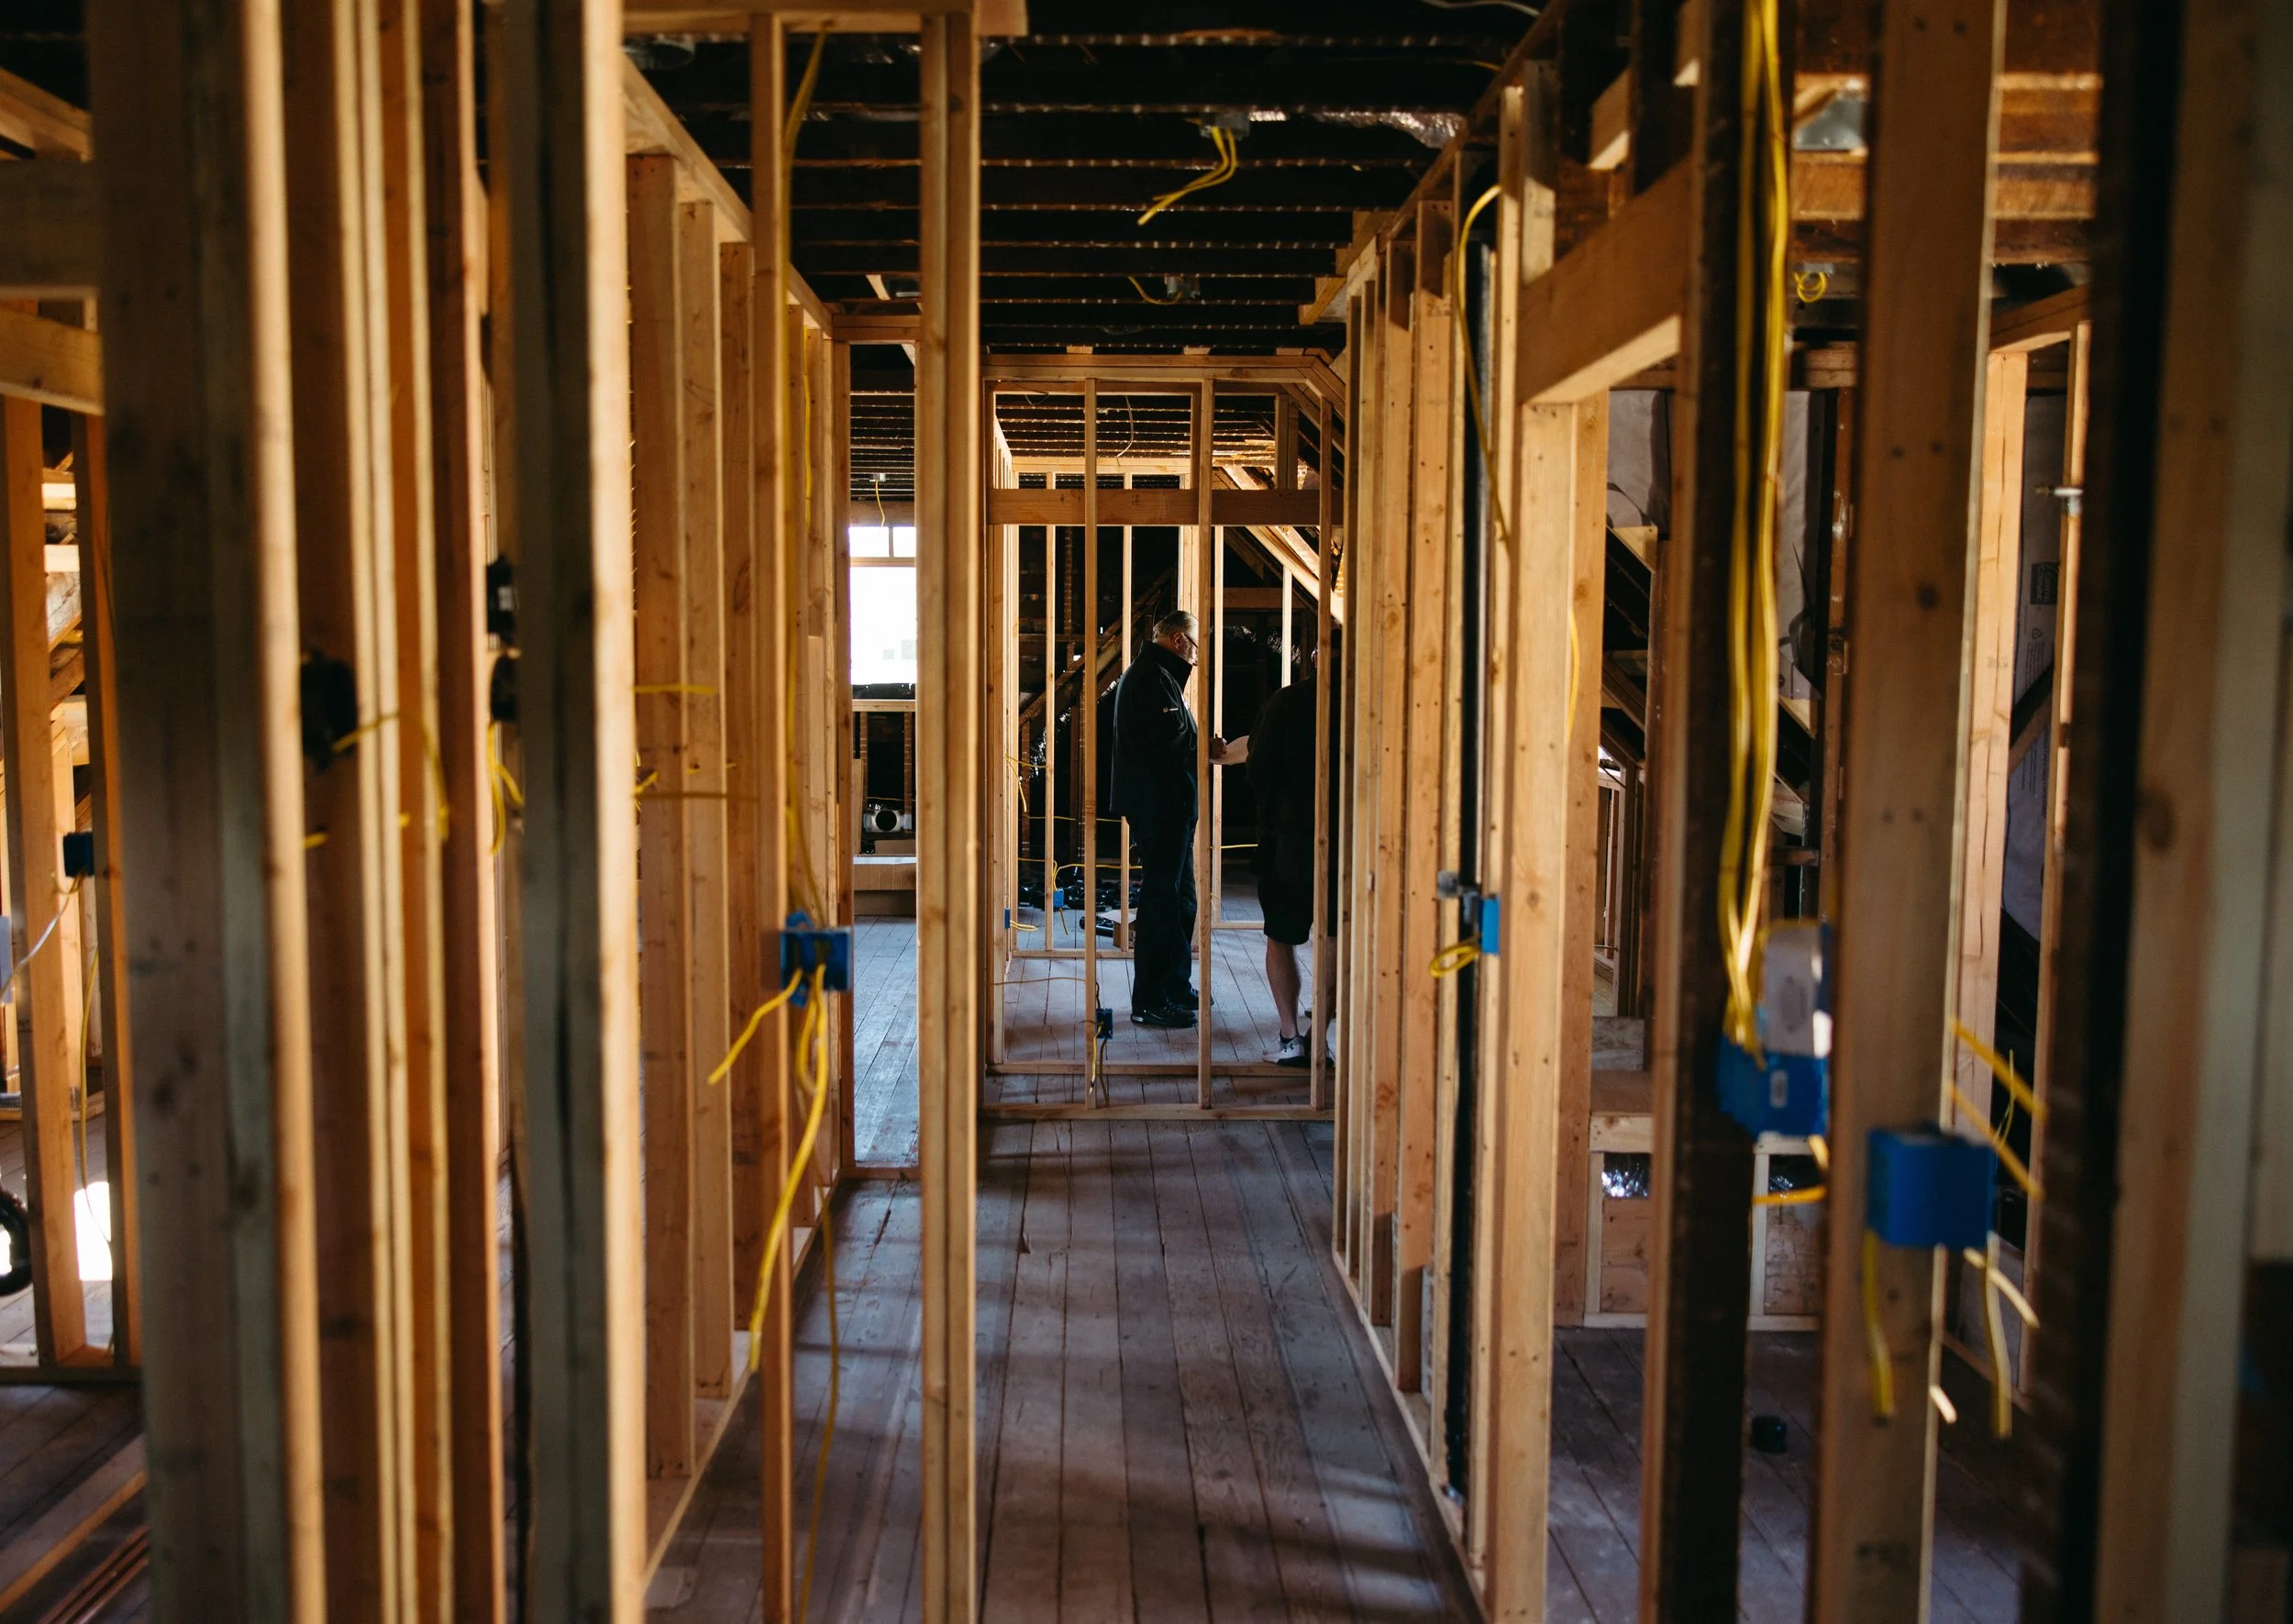
Suddenly, rooms that were still nothing more than studs and wiring needed to be designed as though they were already finished.
The Challenge
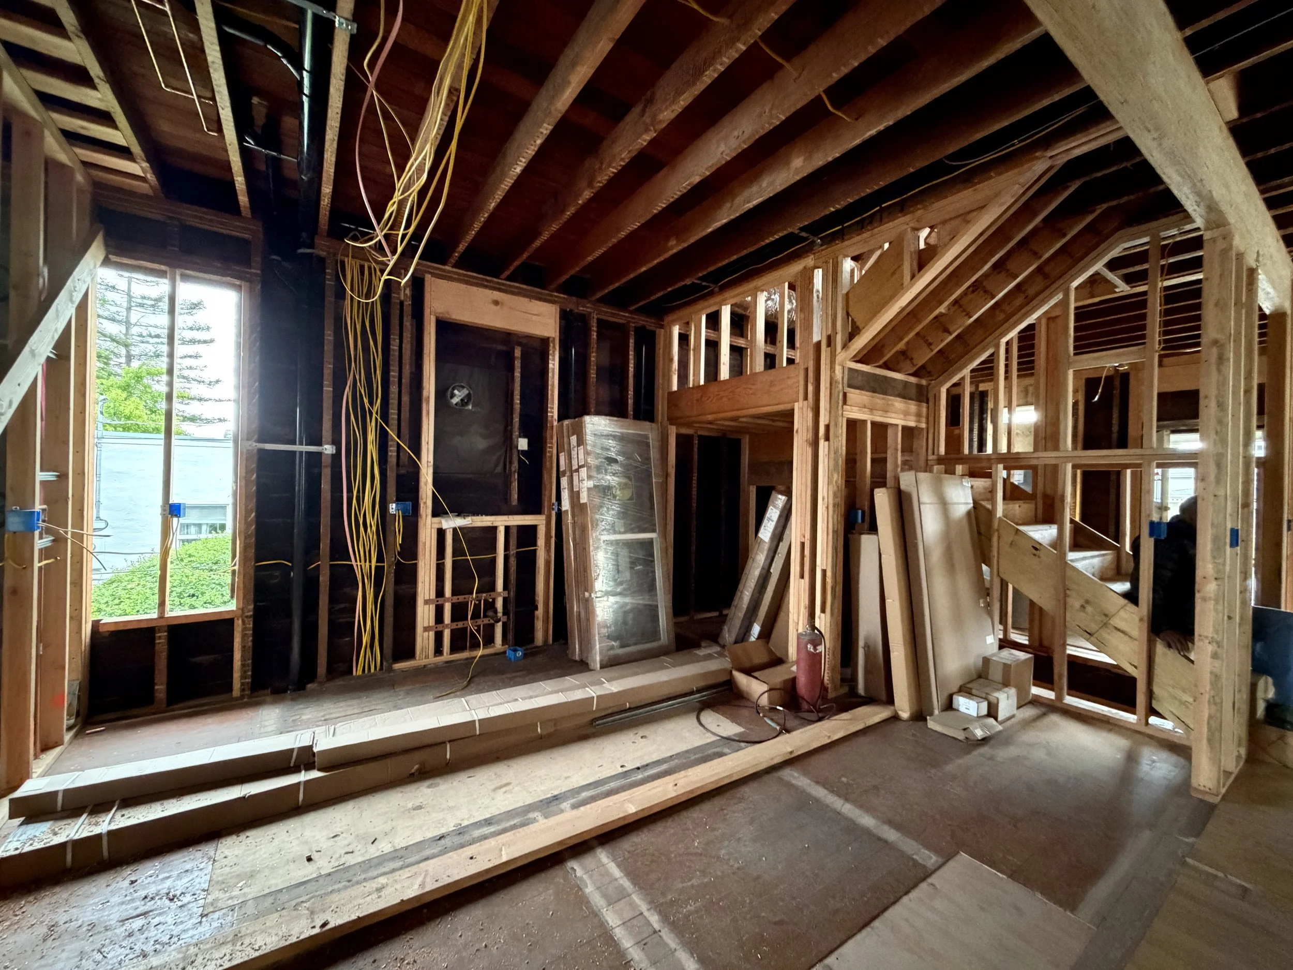
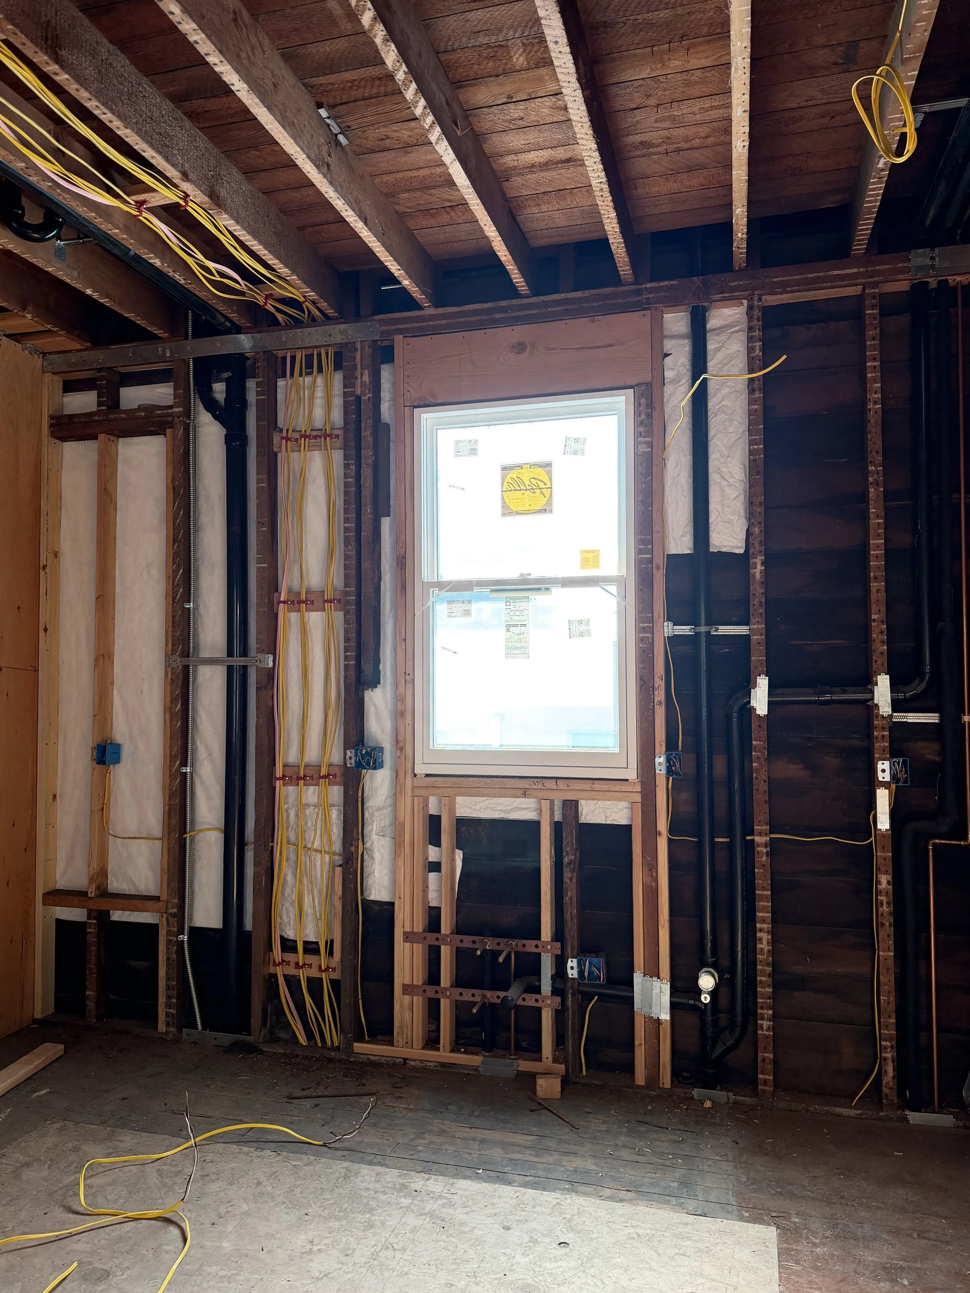
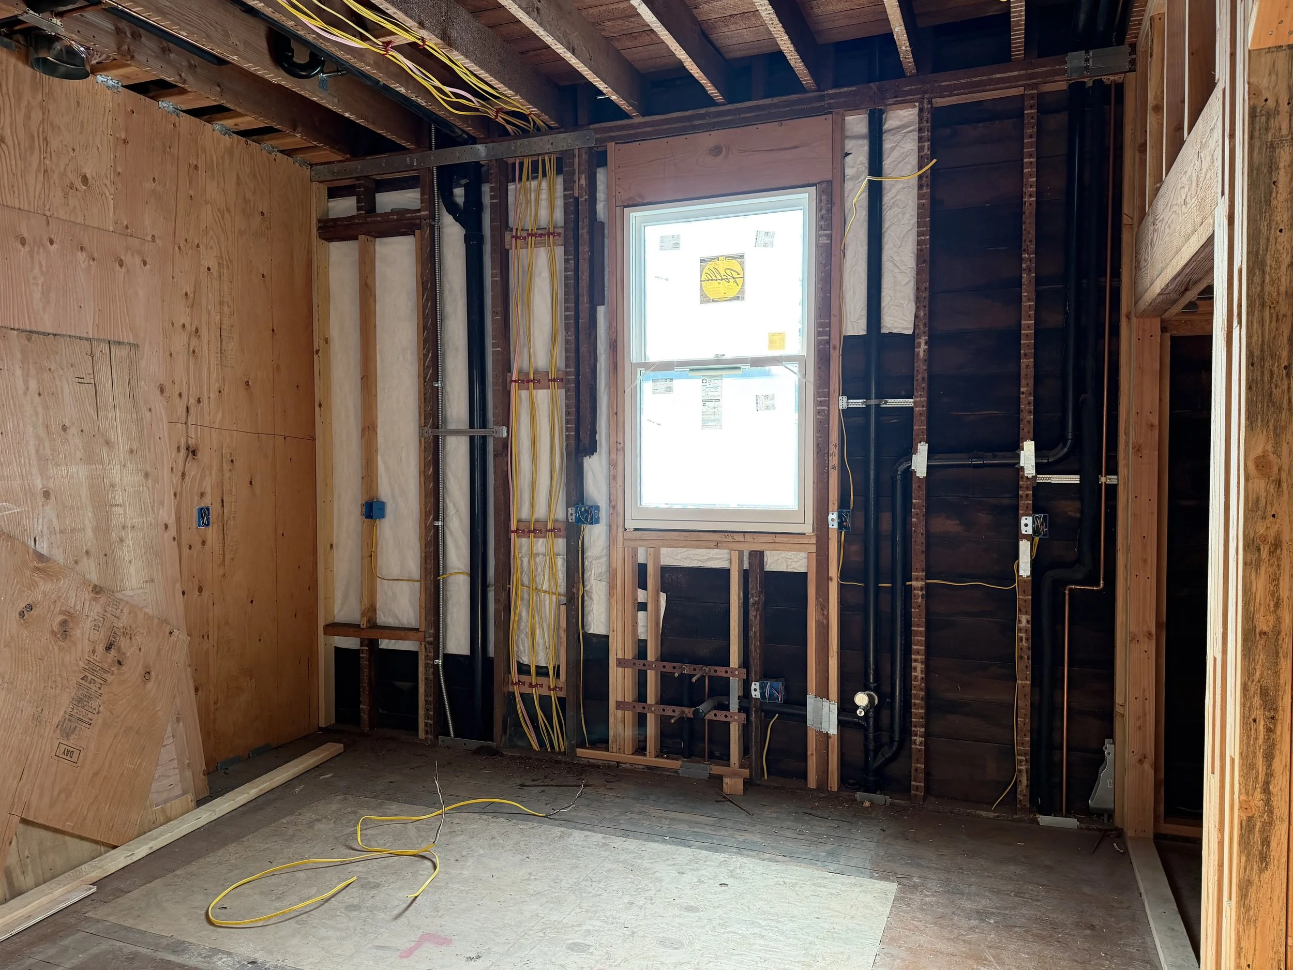
The electrical plans gave us a starting point, but the house continued to evolve around them. As framing progressed and restored windows were installed, physical limitations became apparent and the use or configuration of some spaces changed. Every adjustment had the potential to affect the electrical plan.
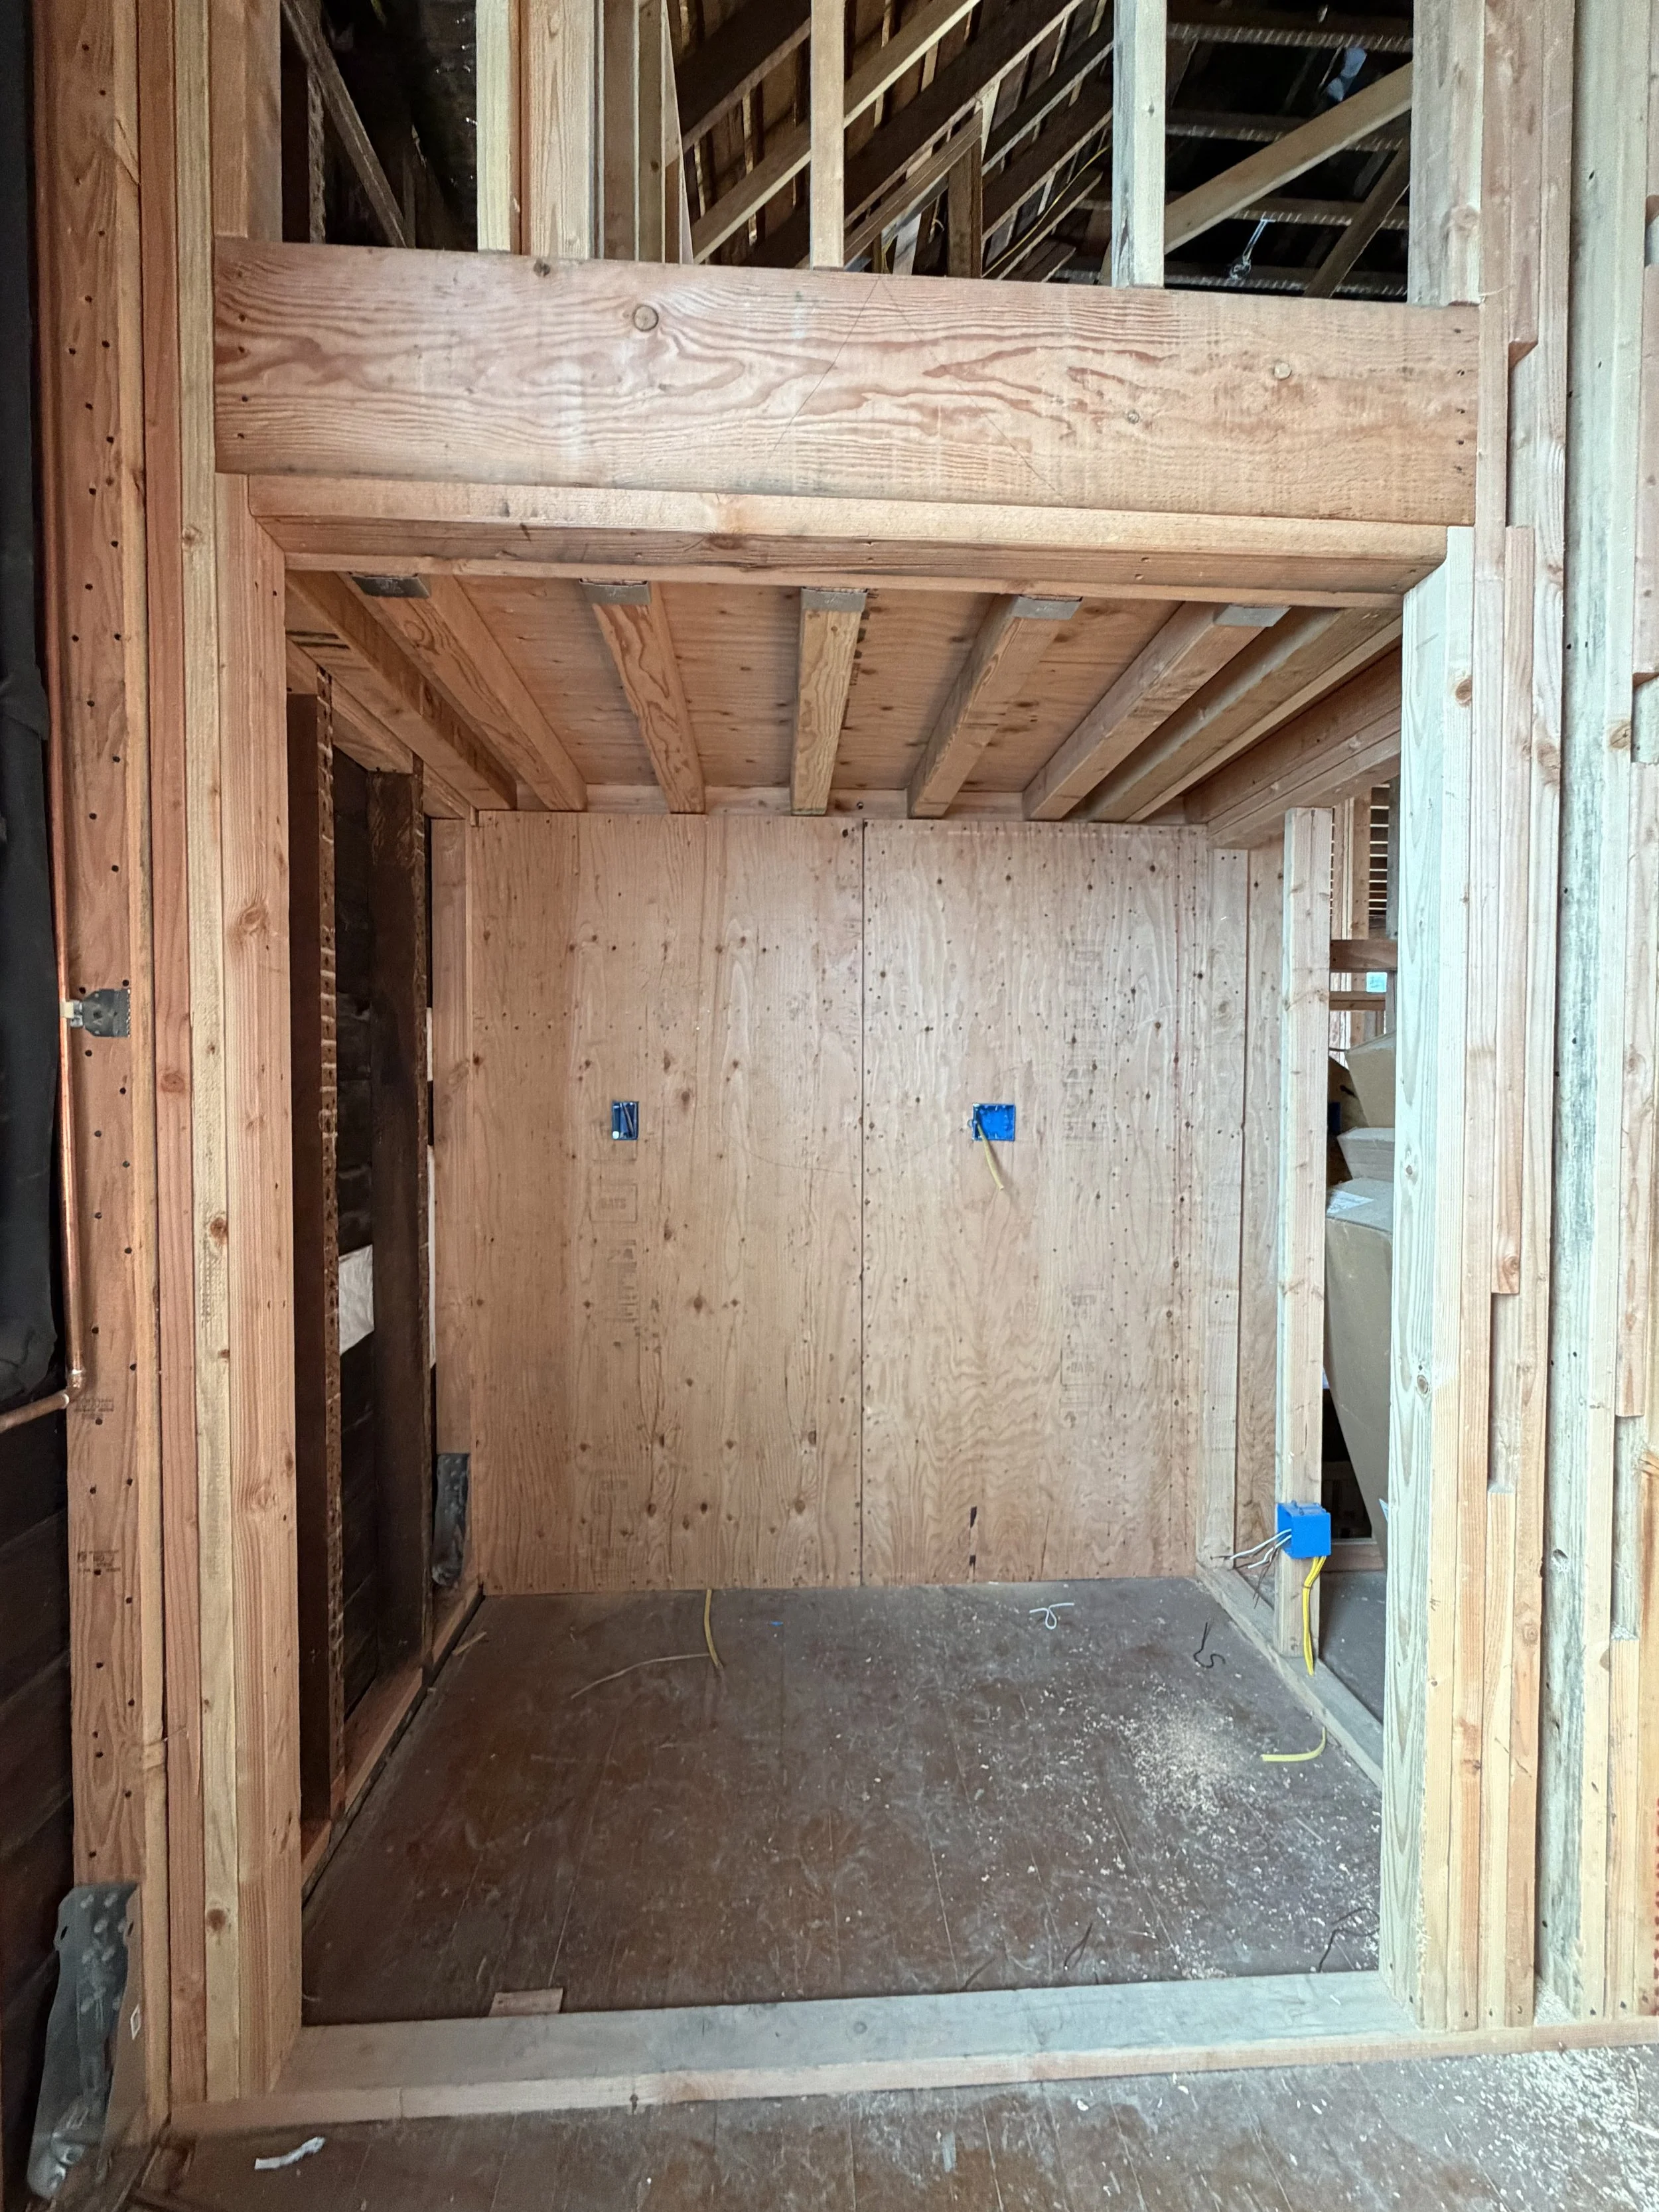
The kitchen was a perfect example. The refrigerator, gas range, warming drawer, drawer microwave, two-drawer dishwasher, and other appliances each had specific electrical—and in some cases gas or plumbing—requirements. Their locations needed to be established along with the cabinetry rather than after it. The pantry required the same thinking. One of its purposes is to keep frequently used small appliances off the kitchen counters, but those appliances still need power. If we wanted to use them inside the pantry, outlets had to be planned there from the beginning.
Even the kitchen ceiling required adjustment. Although we're using more traditional lighting throughout much of the house, recessed lighting made sense in the kitchen for general and task illumination. By the time plumbing, HVAC, and electrical were all sharing the ceiling cavities, however, some framing bays no longer had enough depth for standard recessed-light housings. We switched to shallow recessed housings that could coexist with the pipes, wiring, and other systems already occupying that space. It was a small change, but a good reminder that a lighting plan that works beautifully on paper still has to fit inside an actual house.
The Design Decision
The electrical phase made my room-by-room mood boards much more important. They had started as a way to coordinate colors, cabinetry, tile, flooring, lighting, plumbing fixtures, hardware, and furnishings. Now they were helping us make construction decisions. A bathroom sconce needed to relate to the vanity and mirror before its electrical box was installed. Bedside lighting depended on the location and size of the bed. A chandelier needed to relate not only to the dimensions of the room but to the furniture and sightlines around it. Kitchen lighting couldn't be finalized without understanding the island, cabinetry, and appliance layout. The mood boards gave us the overall vision, while having actual fixtures and materials on site whenever possible helped us test that vision at full scale.
As the number of selections grew, I also created a materials source list for each space. It records what we selected, where it came from, and what it cost, giving me one place to coordinate the design, monitor expenses, and find the source again if something needs to be reordered or replaced.
What began as inspiration had become a practical way to manage the project.
Planning Beyond Today
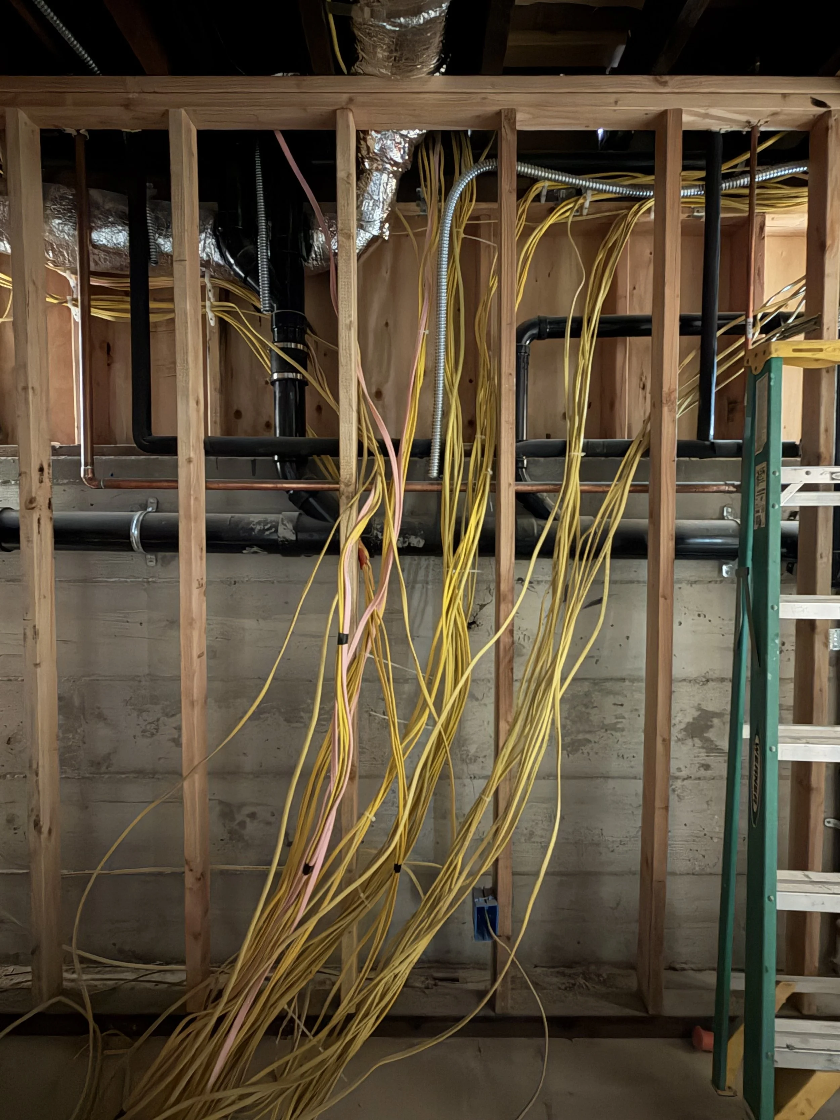
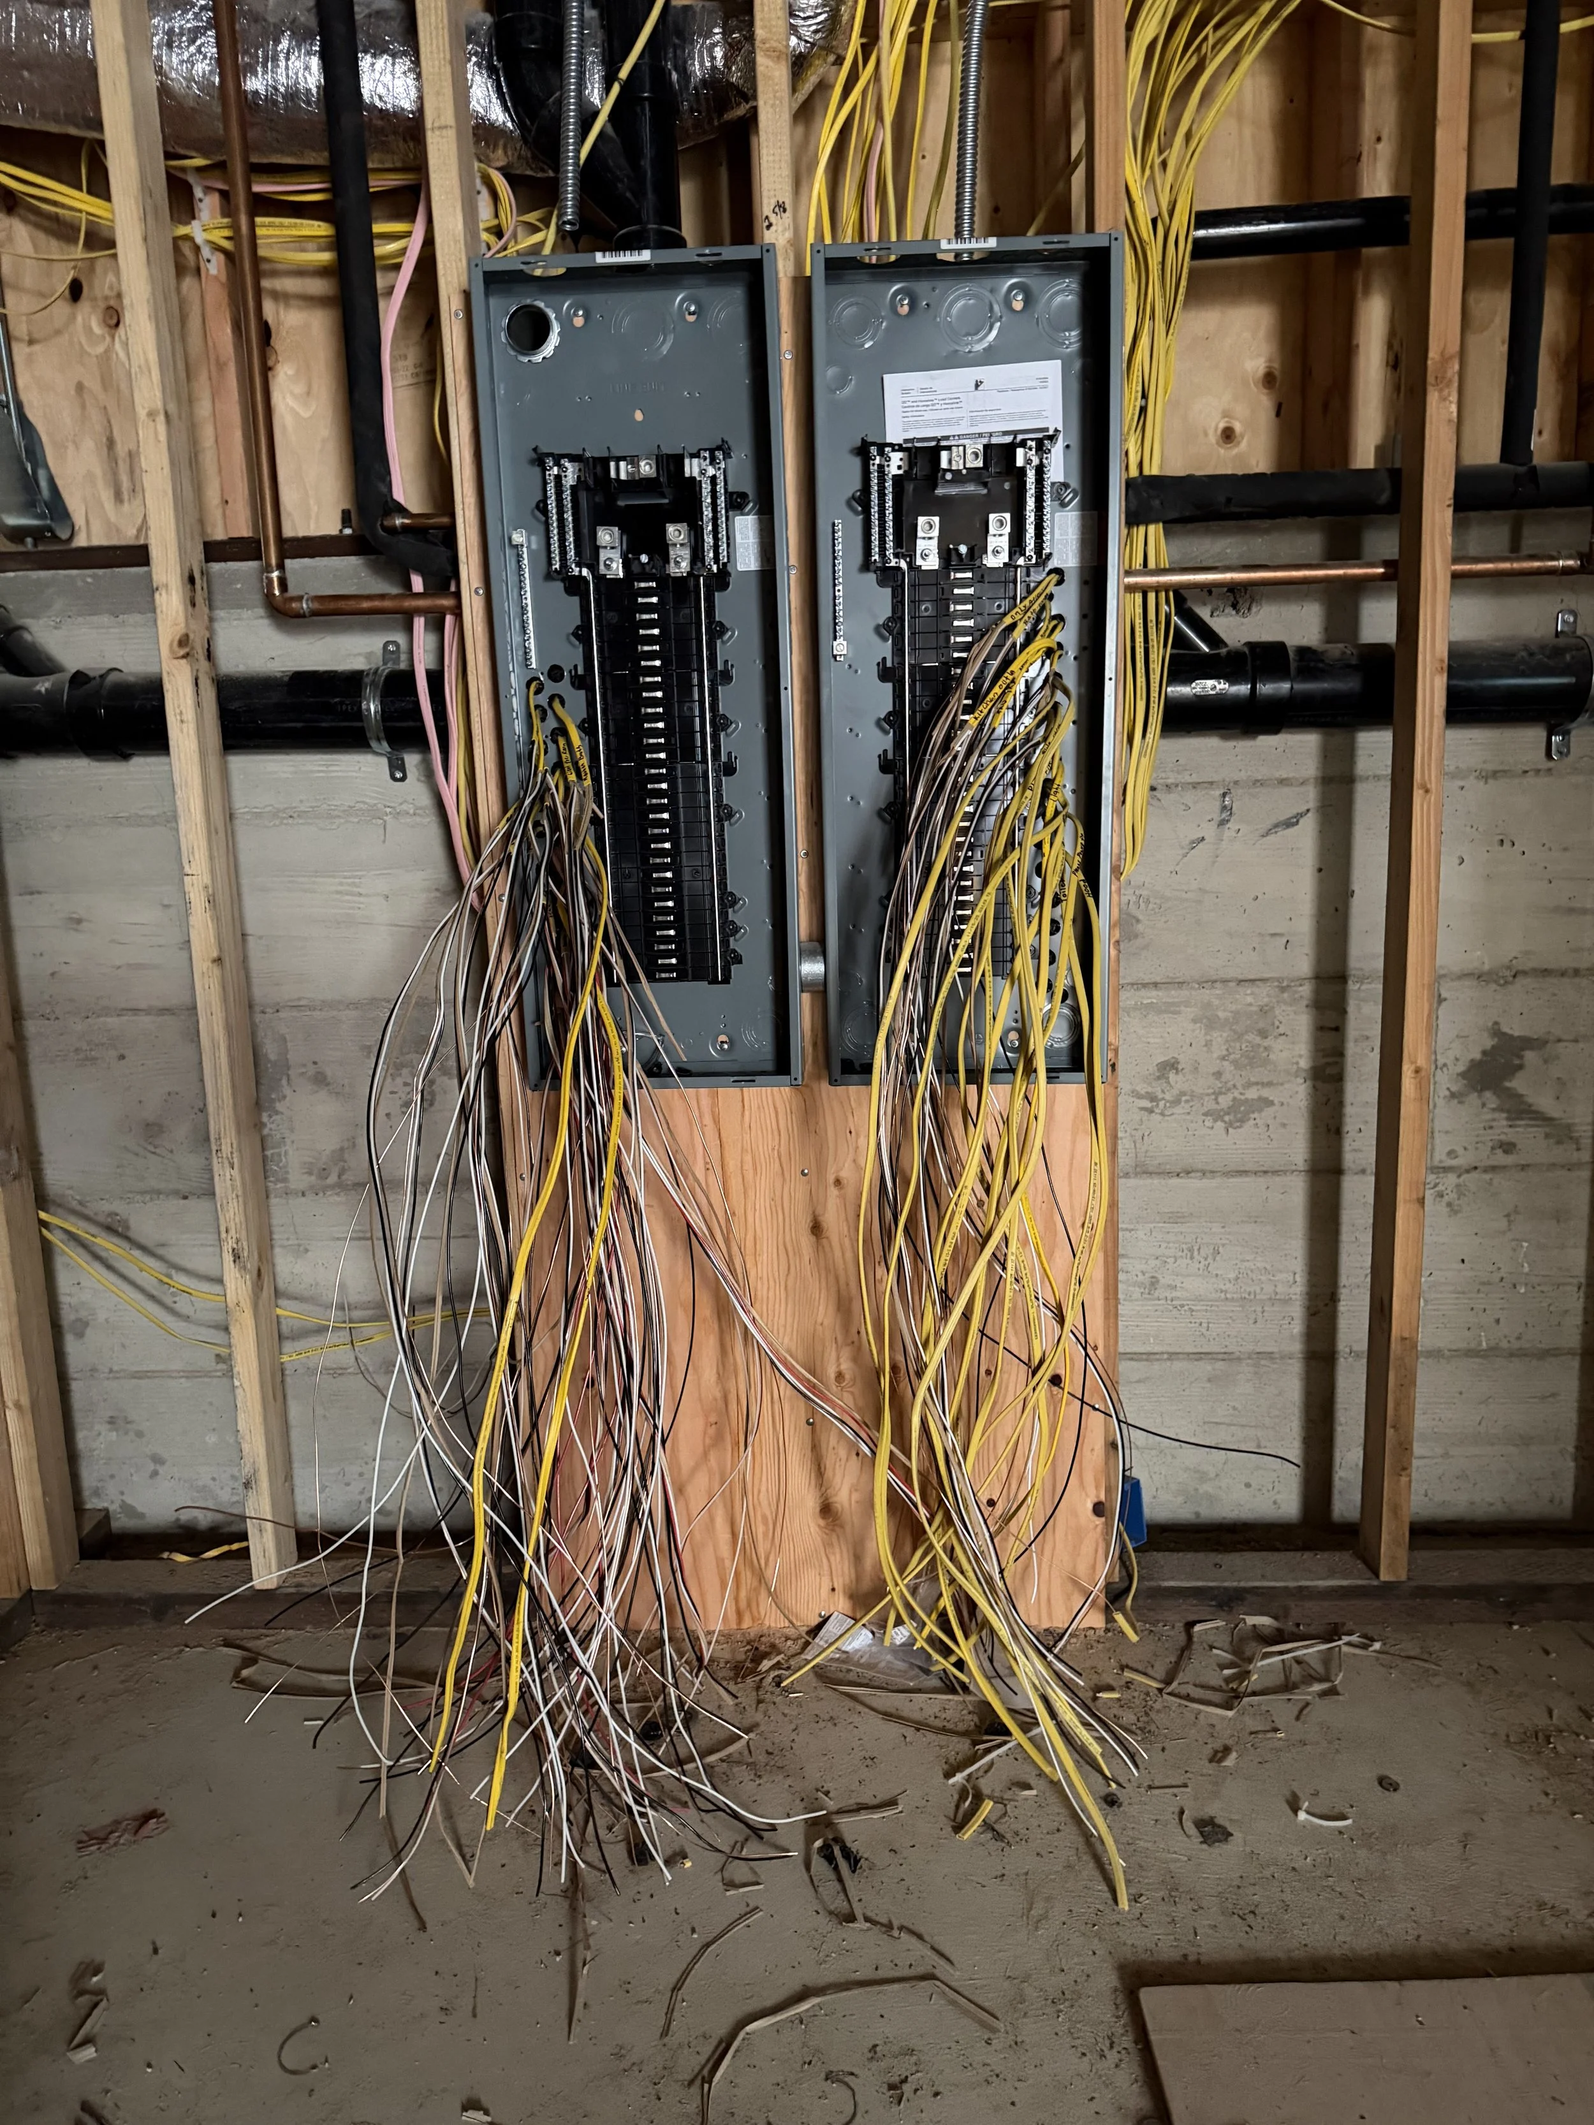
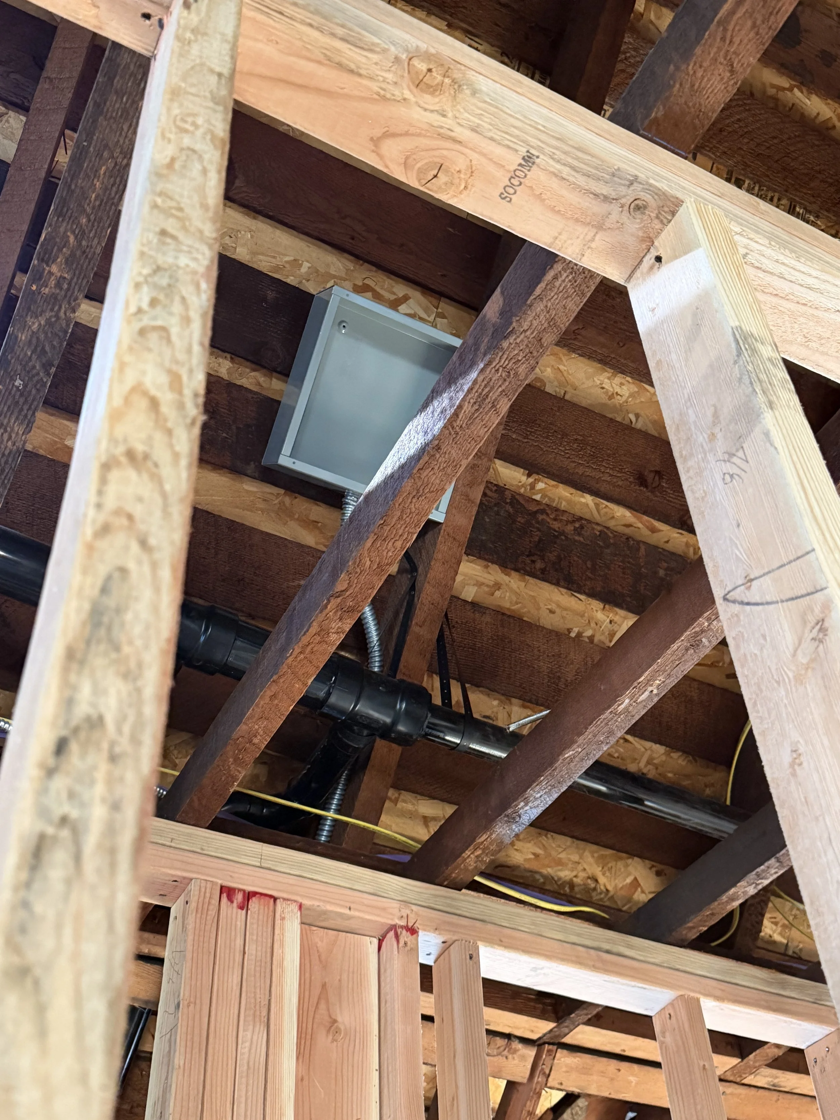
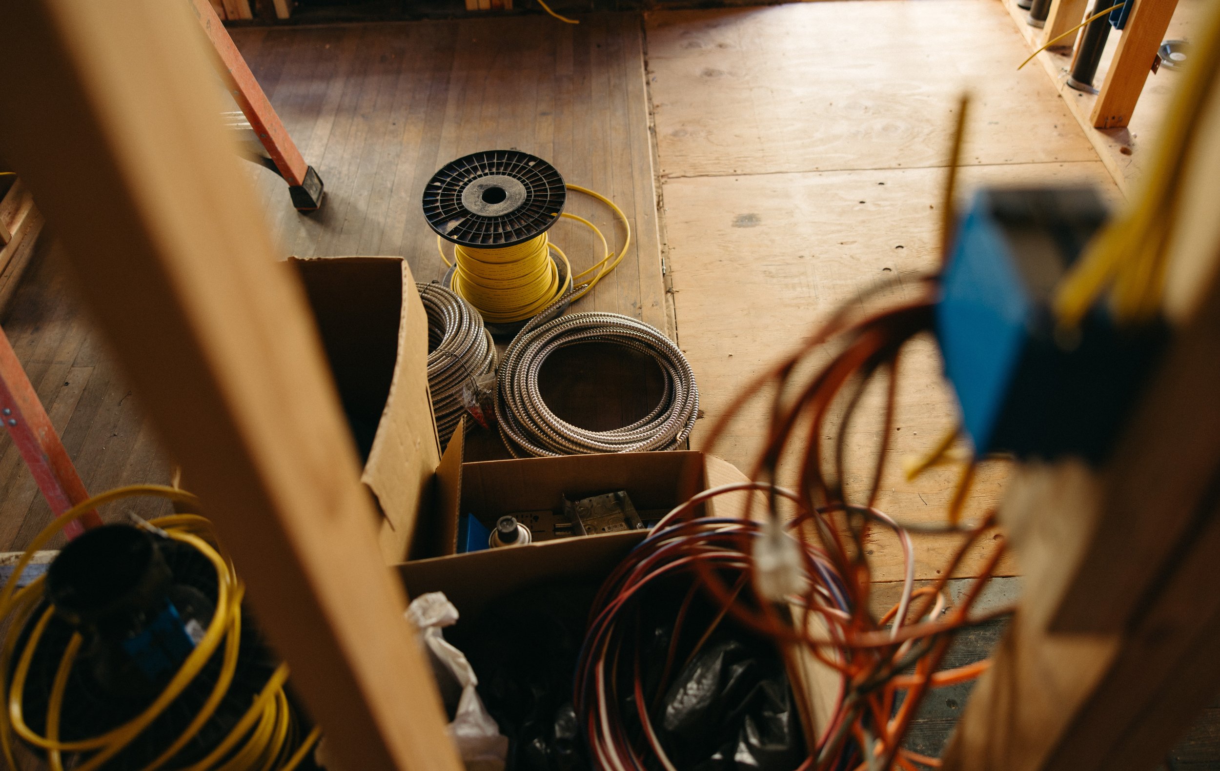
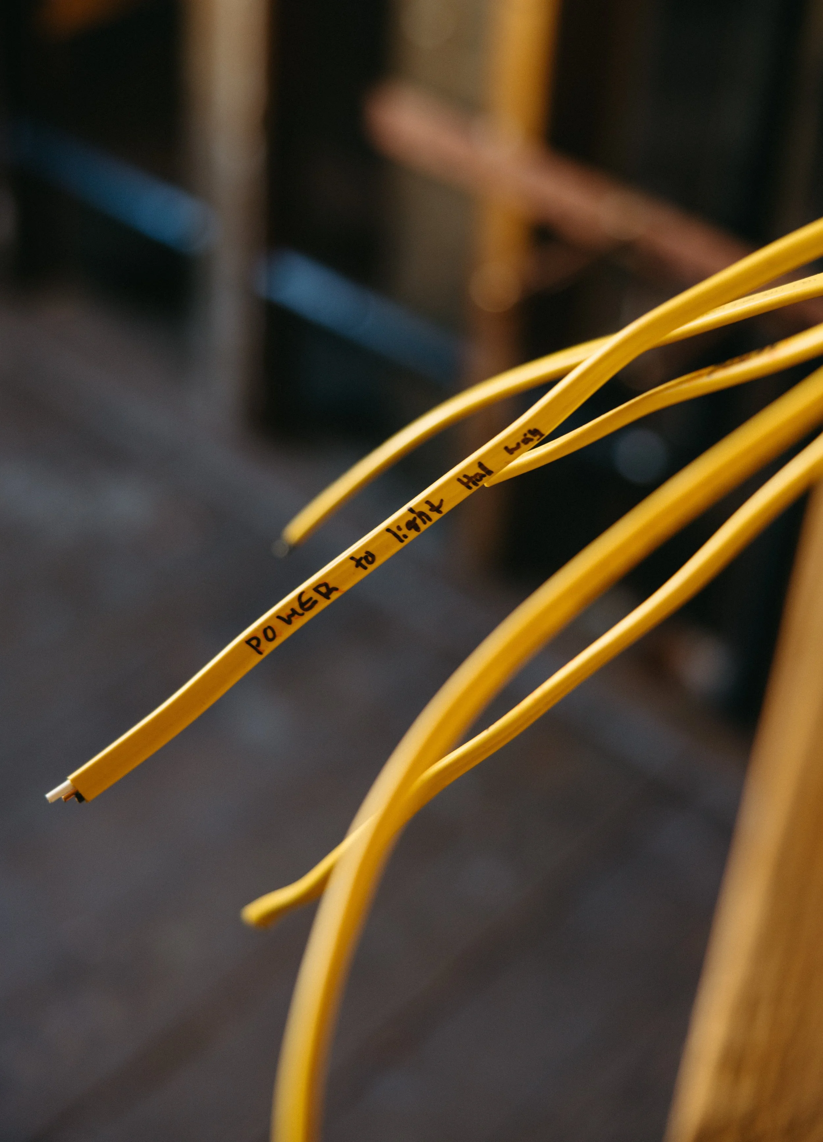
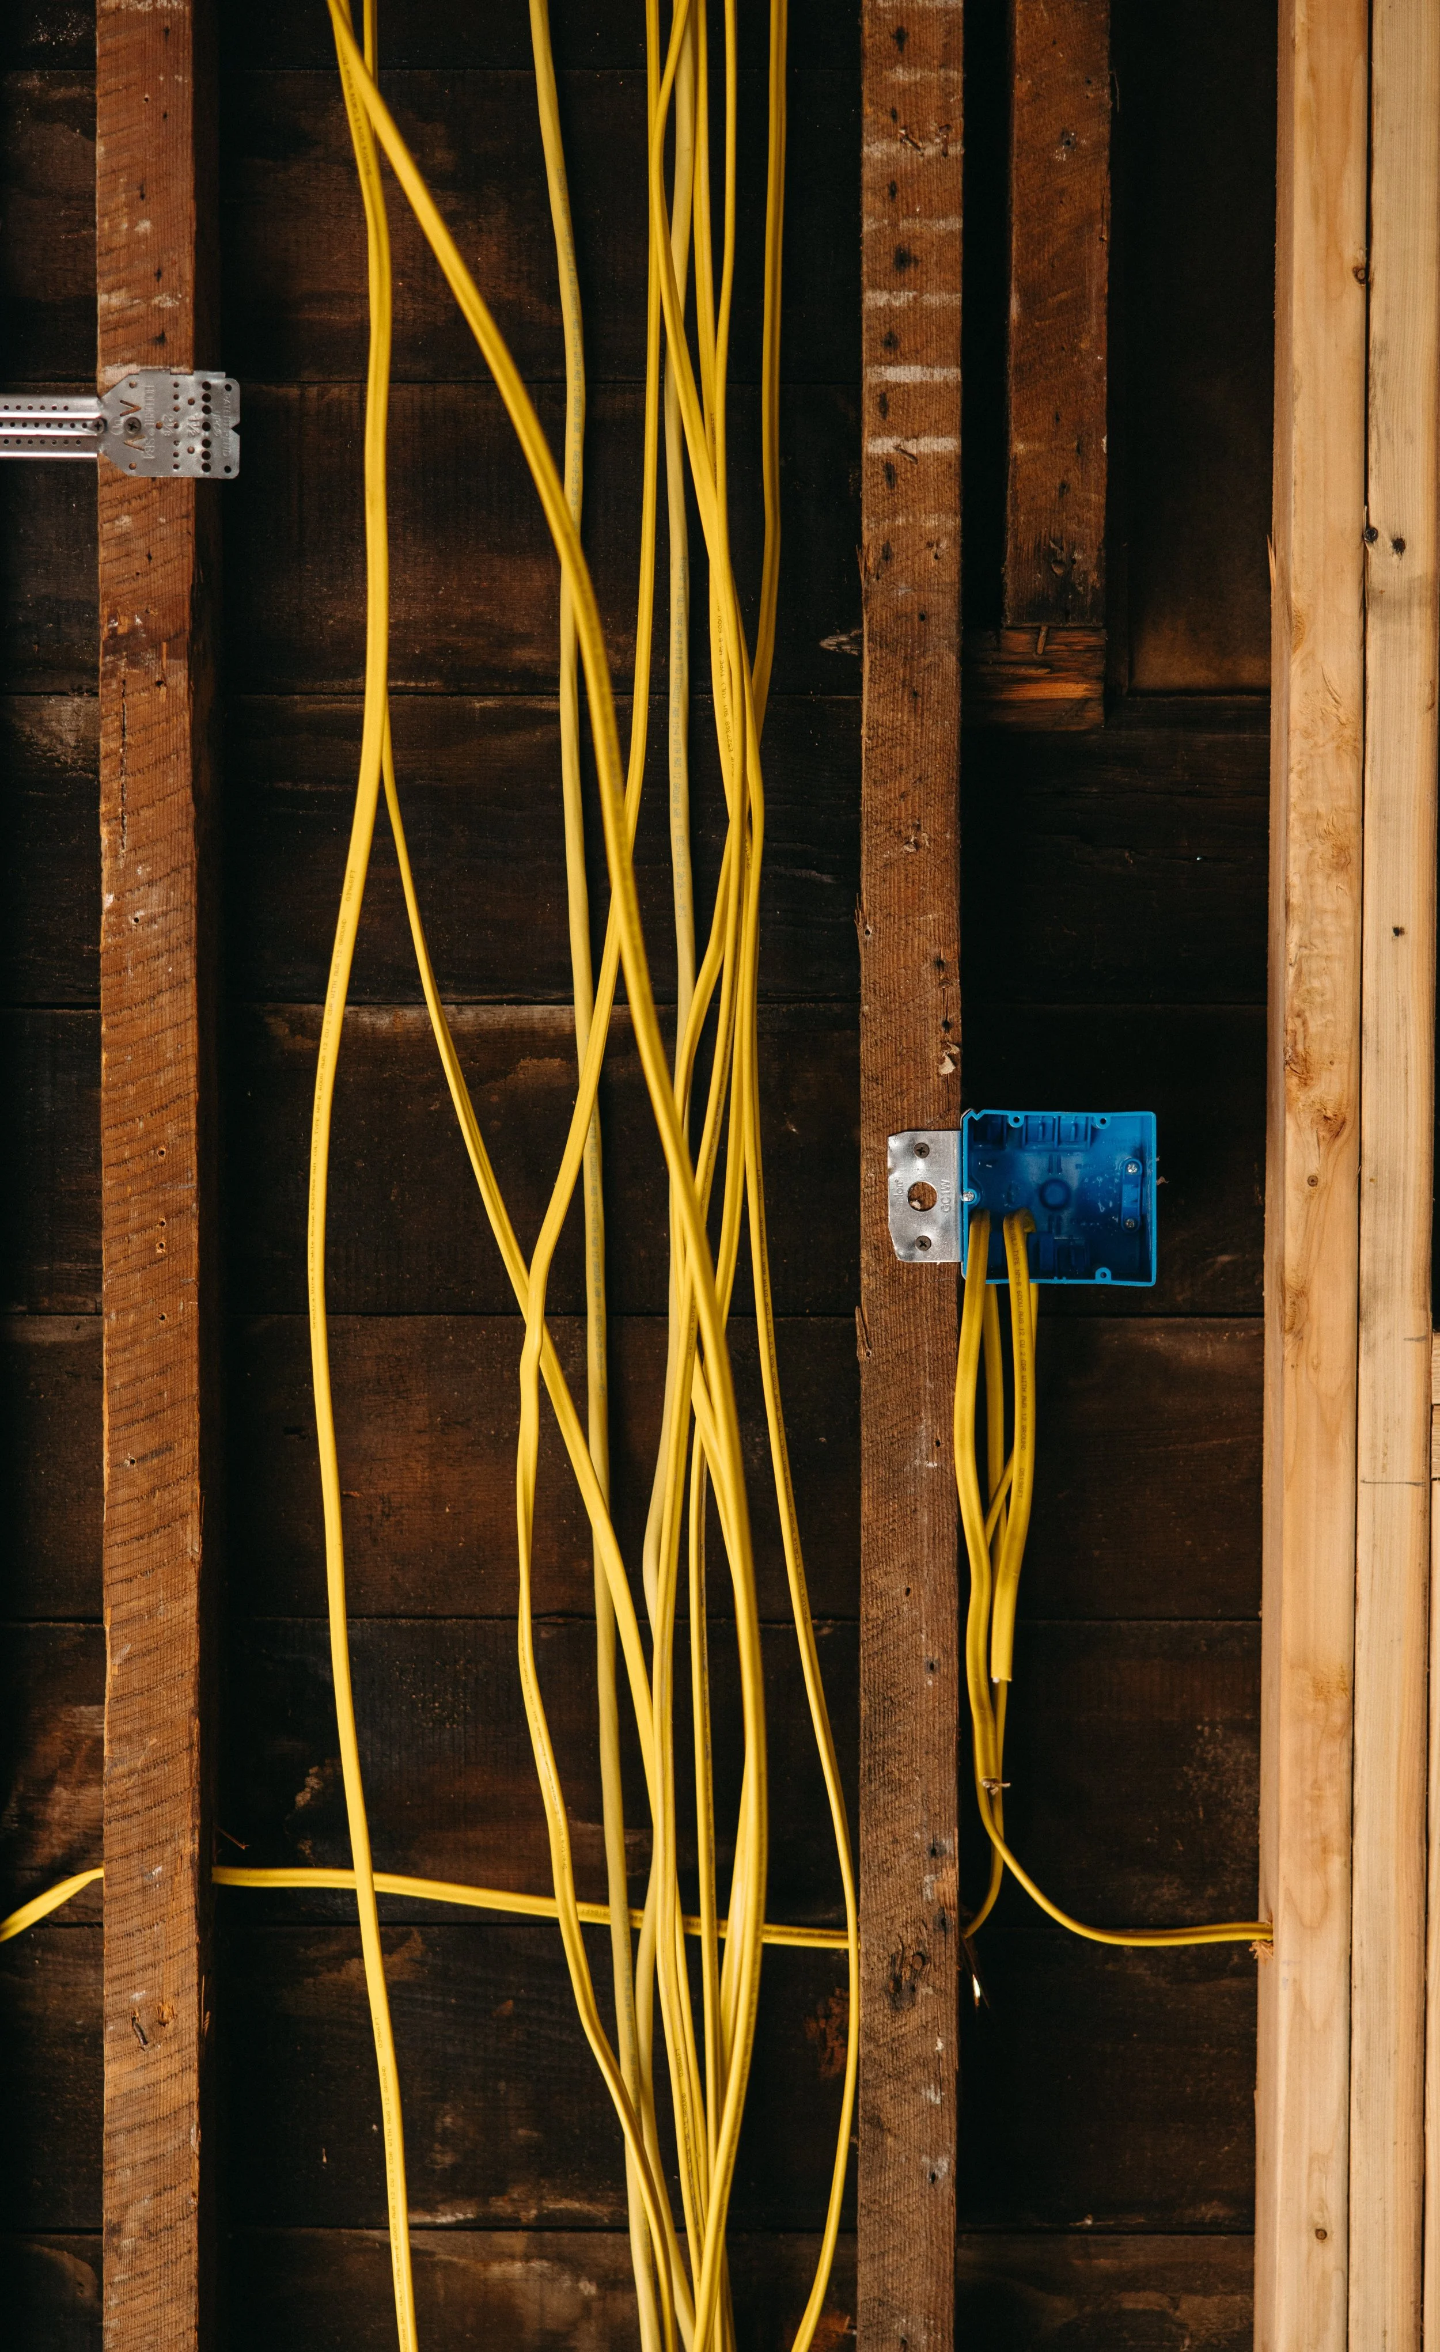
Rough electrical also required us to think about needs that may not exist yet.
We learned that ceiling boxes needed to be fan-rated, even in rooms where we aren't currently planning ceiling fans. If a heavier fixture or fan is installed later, the necessary support will already be there. We also considered the home's future electrical demands.
Our long-term plans may include a detached garage with an ADU, so electrical service and metering needed to be considered now rather than inadvertently creating a problem for that project later. We also planned for the possibility of an electric vehicle and the electrical capacity future charging would require.
Solar was considered, but we chose not to add it at this stage. That became an important distinction for me. Planning for the future doesn't mean paying for every possible future feature today. Sometimes it simply means not closing the door on it.
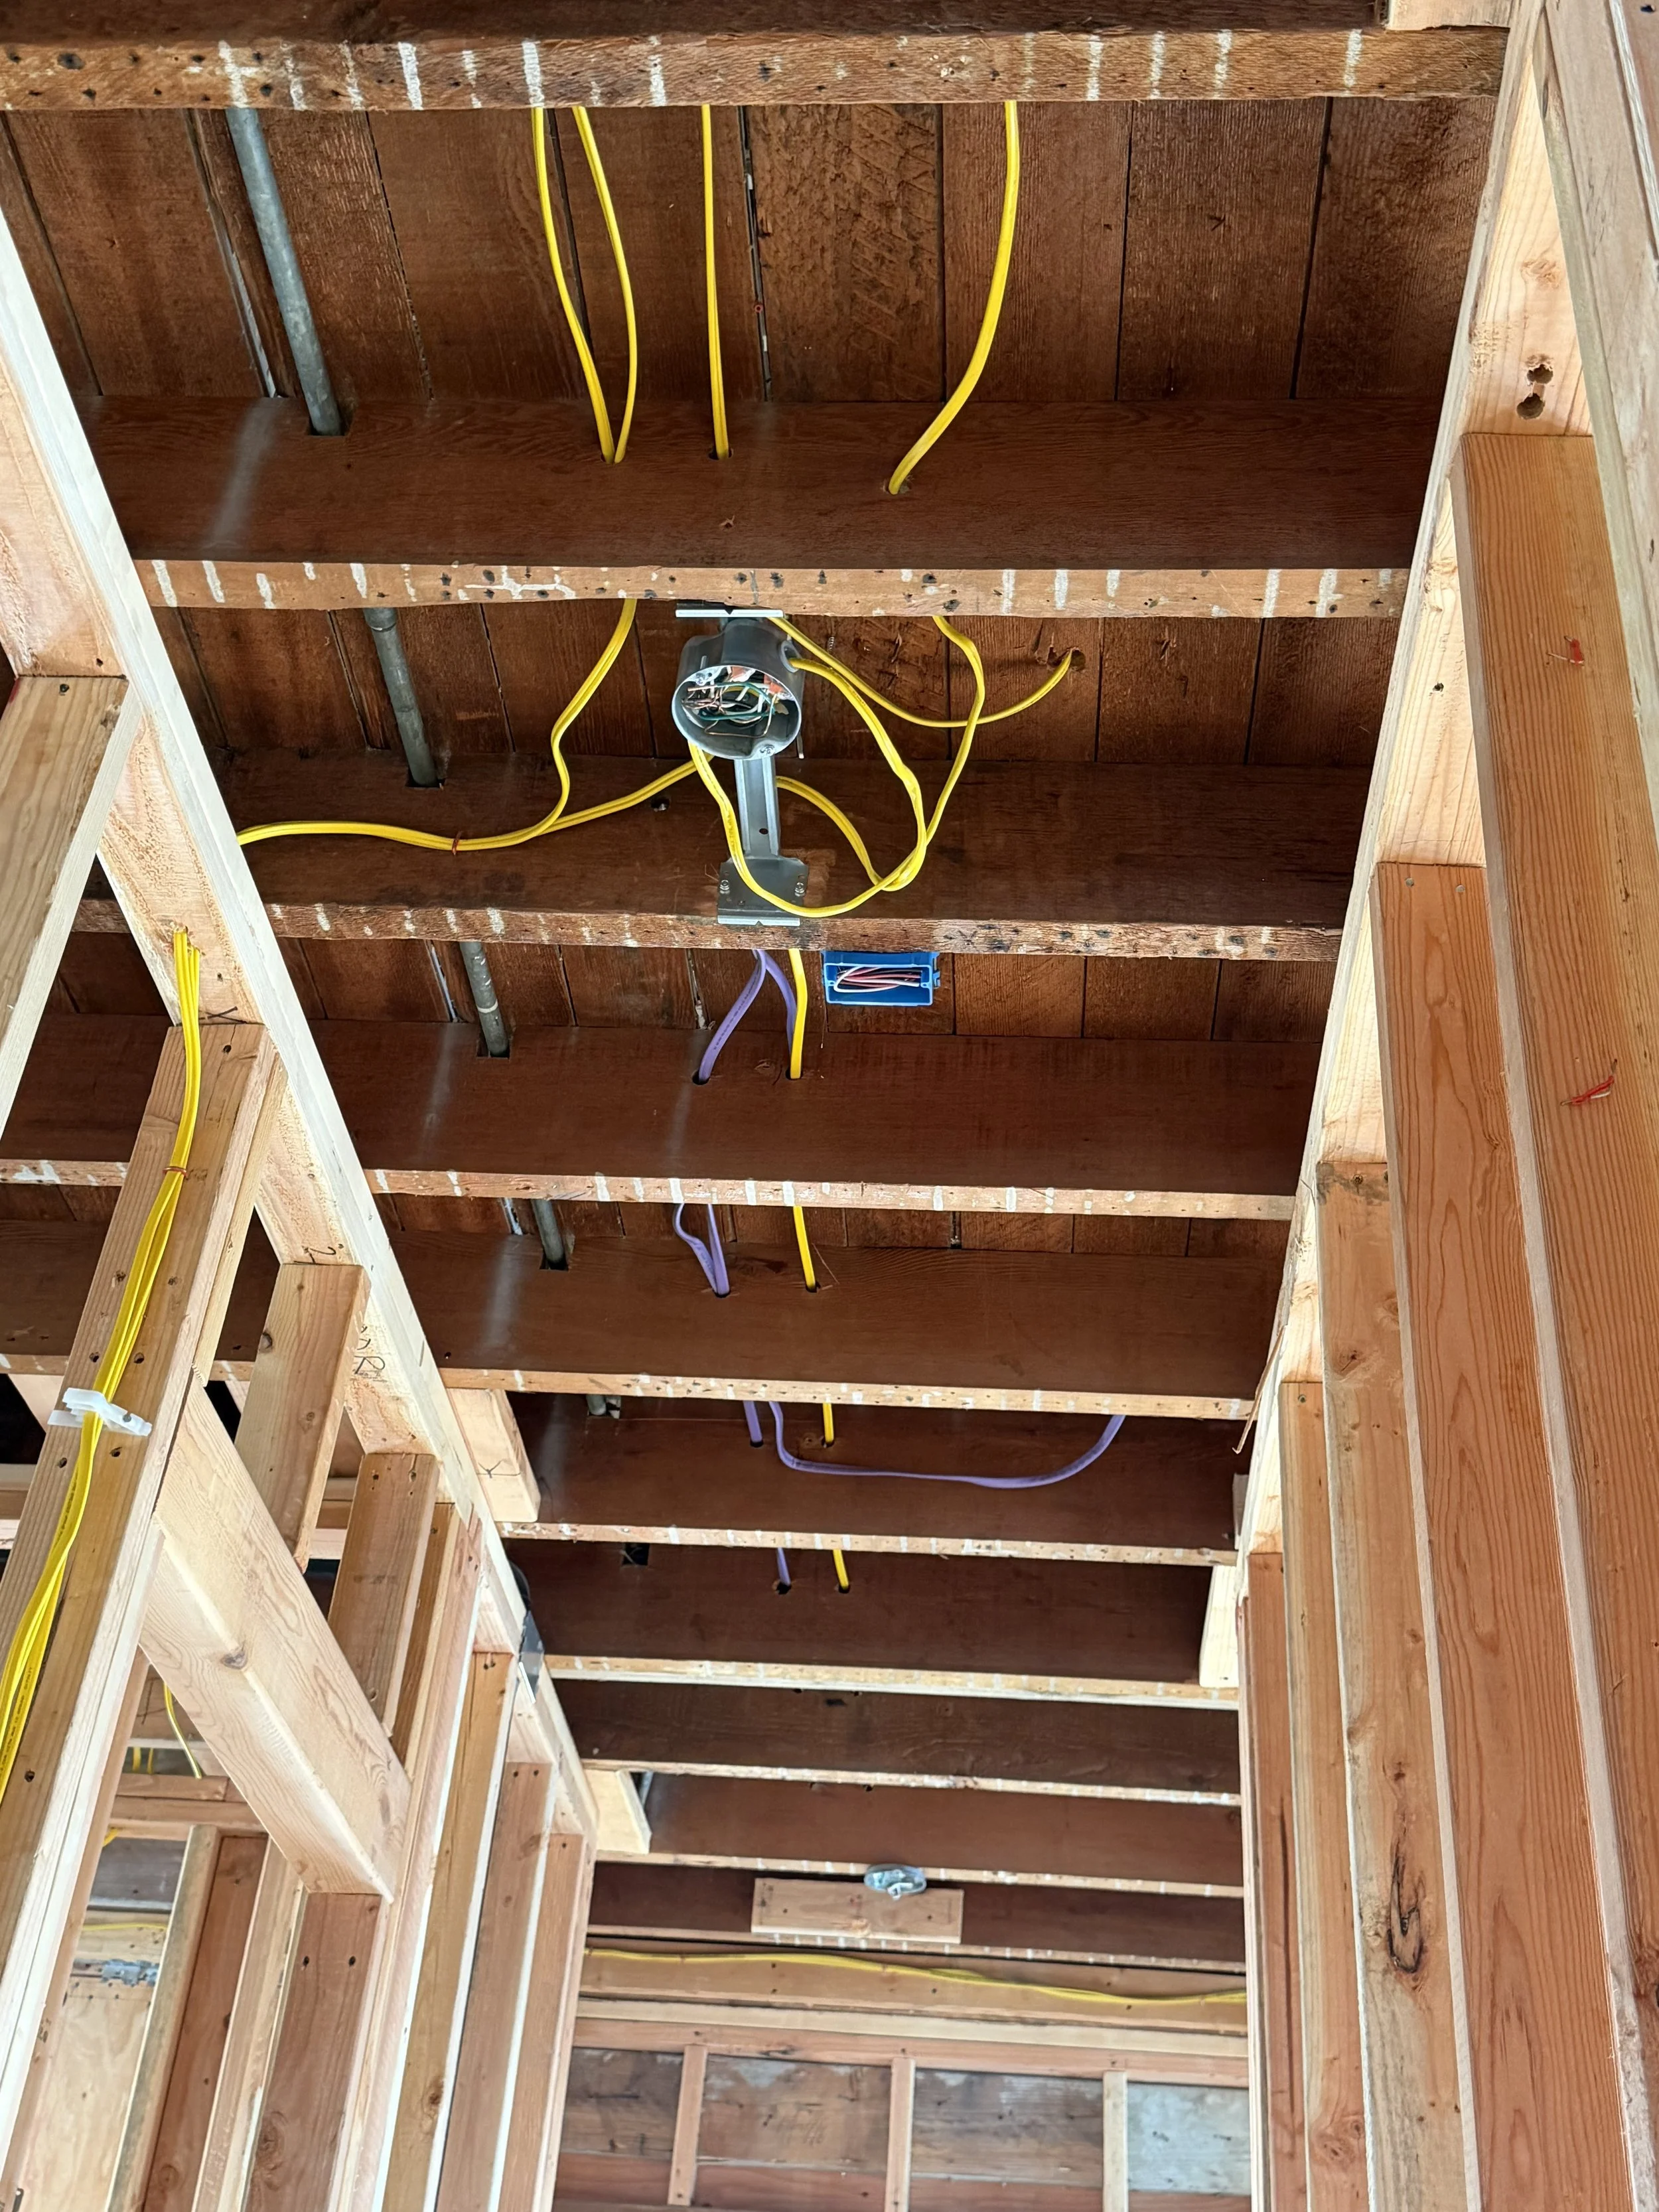
The Splurge Smart Decision
The smartest investment during this phase wasn't necessarily a more expensive light fixture. It was making decisions early enough to avoid paying to redo them later. Installing an outlet while the wall is open is relatively simple. Adding one after drywall, trim, and paint is another matter. The same is true for moving a sconce box, supporting a heavier ceiling fixture, or providing power inside cabinetry.
At the same time, we didn't install every feature we might someday want. We prepared for an electric vehicle and considered the electrical needs of a future ADU, but postponed solar.
For me, that's the balance: Spend where today's decision is difficult or expensive to change later. Preserve flexibility where tomorrow's needs are still uncertain.
Lessons from the House
Perhaps my most memorable lighting lesson came from a chandelier. I had purchased one for the living room that I loved. With eleven-foot ceilings, I thought the scale would work beautifully. Then we brought it into the actual room. Once we considered the fireplace and the television that will eventually be mounted above it, the problem was obvious: the chandelier was too large and would interfere with the sightline to the television.
So I tried it in the center of the stairwell. We "tried it on" there too. Still too large. In the end, I purchased a smaller chandelier for the living room and changed direction entirely in the stairwell, replacing the idea of a central chandelier with sconces.
That experience taught me something a mood board alone couldn't: Loving a fixture and loving it in a particular room are two very different things.
Scale isn't only about whether something physically fits. It's about sightlines, proportion, architecture, furniture, and how you experience a room as you move through it. And planning early doesn't mean every first decision will be right. It means you discover the ones that aren't while you still have time to change them.
✓ I'd Do This Again
Purchase important lighting fixtures early enough to try them in the actual spaces before rough electrical is complete.
Mood boards helped establish the vision, but having the physical fixtures on site gave us information a drawing couldn't. We could evaluate scale, sightlines, and placement before determining exactly where the electrical boxes belonged.
I'd also create a materials source list from the beginning. With so many selections across an entire house, having one record of products, sources, and costs has become invaluable.
◇ I'd Think Twice About
Don't assume a fixture will work simply because its dimensions appear appropriate on paper. Bring it into the room when possible. Look at it from the doorway. Sit where the furniture will eventually be. Consider what you'll see behind and around it. And if it doesn't work, change direction.
The wrong fixture doesn't become right simply because you've already purchased it.
✦ Tips for Homeowners
Walk every room with your electrician before rough electrical is complete.
Know where major appliances, furniture, bathroom mirrors, televisions, and cabinetry are likely to go. If you're using sconces or other placement-sensitive lighting, select those fixtures early. Think about outlets inside pantries or cabinetry for appliances you don't want sitting on the counter. Look above the ceiling, too. Plumbing, HVAC, framing, and electrical may all be competing for the same space, so sometimes the best solution is simply a different type of fixture.
And consider future needs while access is easy—heavier lighting, ceiling fans, EV charging, additions, or an ADU—without feeling obligated to install everything today.
Closing Reflection
Rough electrical changed the way I think about interior design. I began this project thinking mood boards were primarily a way to visualize how a finished room would look. Instead, they became a way to help determine how the room needed to be built. The fixtures we selected influenced wiring hidden inside walls. Appliances influenced electrical hidden behind cabinetry. Future possibilities influenced infrastructure we're installing today. And sometimes an actual room told me that something I had carefully selected simply wasn't right.
That's part of the process too. Thoughtful design isn't about getting every decision right the first time. It's about planning early, testing your ideas, paying attention to what the space is telling you, and being willing to adjust while you still can.
By the time drywall covers everything we've been working through, much of the design will already be there. You just won't be able to see it anymore.
Next Chapter
Chapter Seven - COMING SOON!
The Quiet Layer: Protecting a Historic Home for the Next Century
With plumbing, HVAC, and electrical now woven through the house, one final hidden layer needed to be addressed before the walls could close.
Insulating a 135-year-old Folk Victorian sounded straightforward until we considered the original redwood siding, the absence of a modern weather barrier, and the very real risk of trapping moisture where it didn't belong.
In the final chapter of Part II — The Hidden Systems, I'll share why choosing insulation became an unexpected lesson in building science, historic preservation, and finding the right modern solution for a house built in an entirely different era.