Chapter Five
Comfort by Design: Creating an Efficient Home from the Inside Out
"Some of the best-designed features of a home are the ones you never notice—you simply feel their effect."
The Story
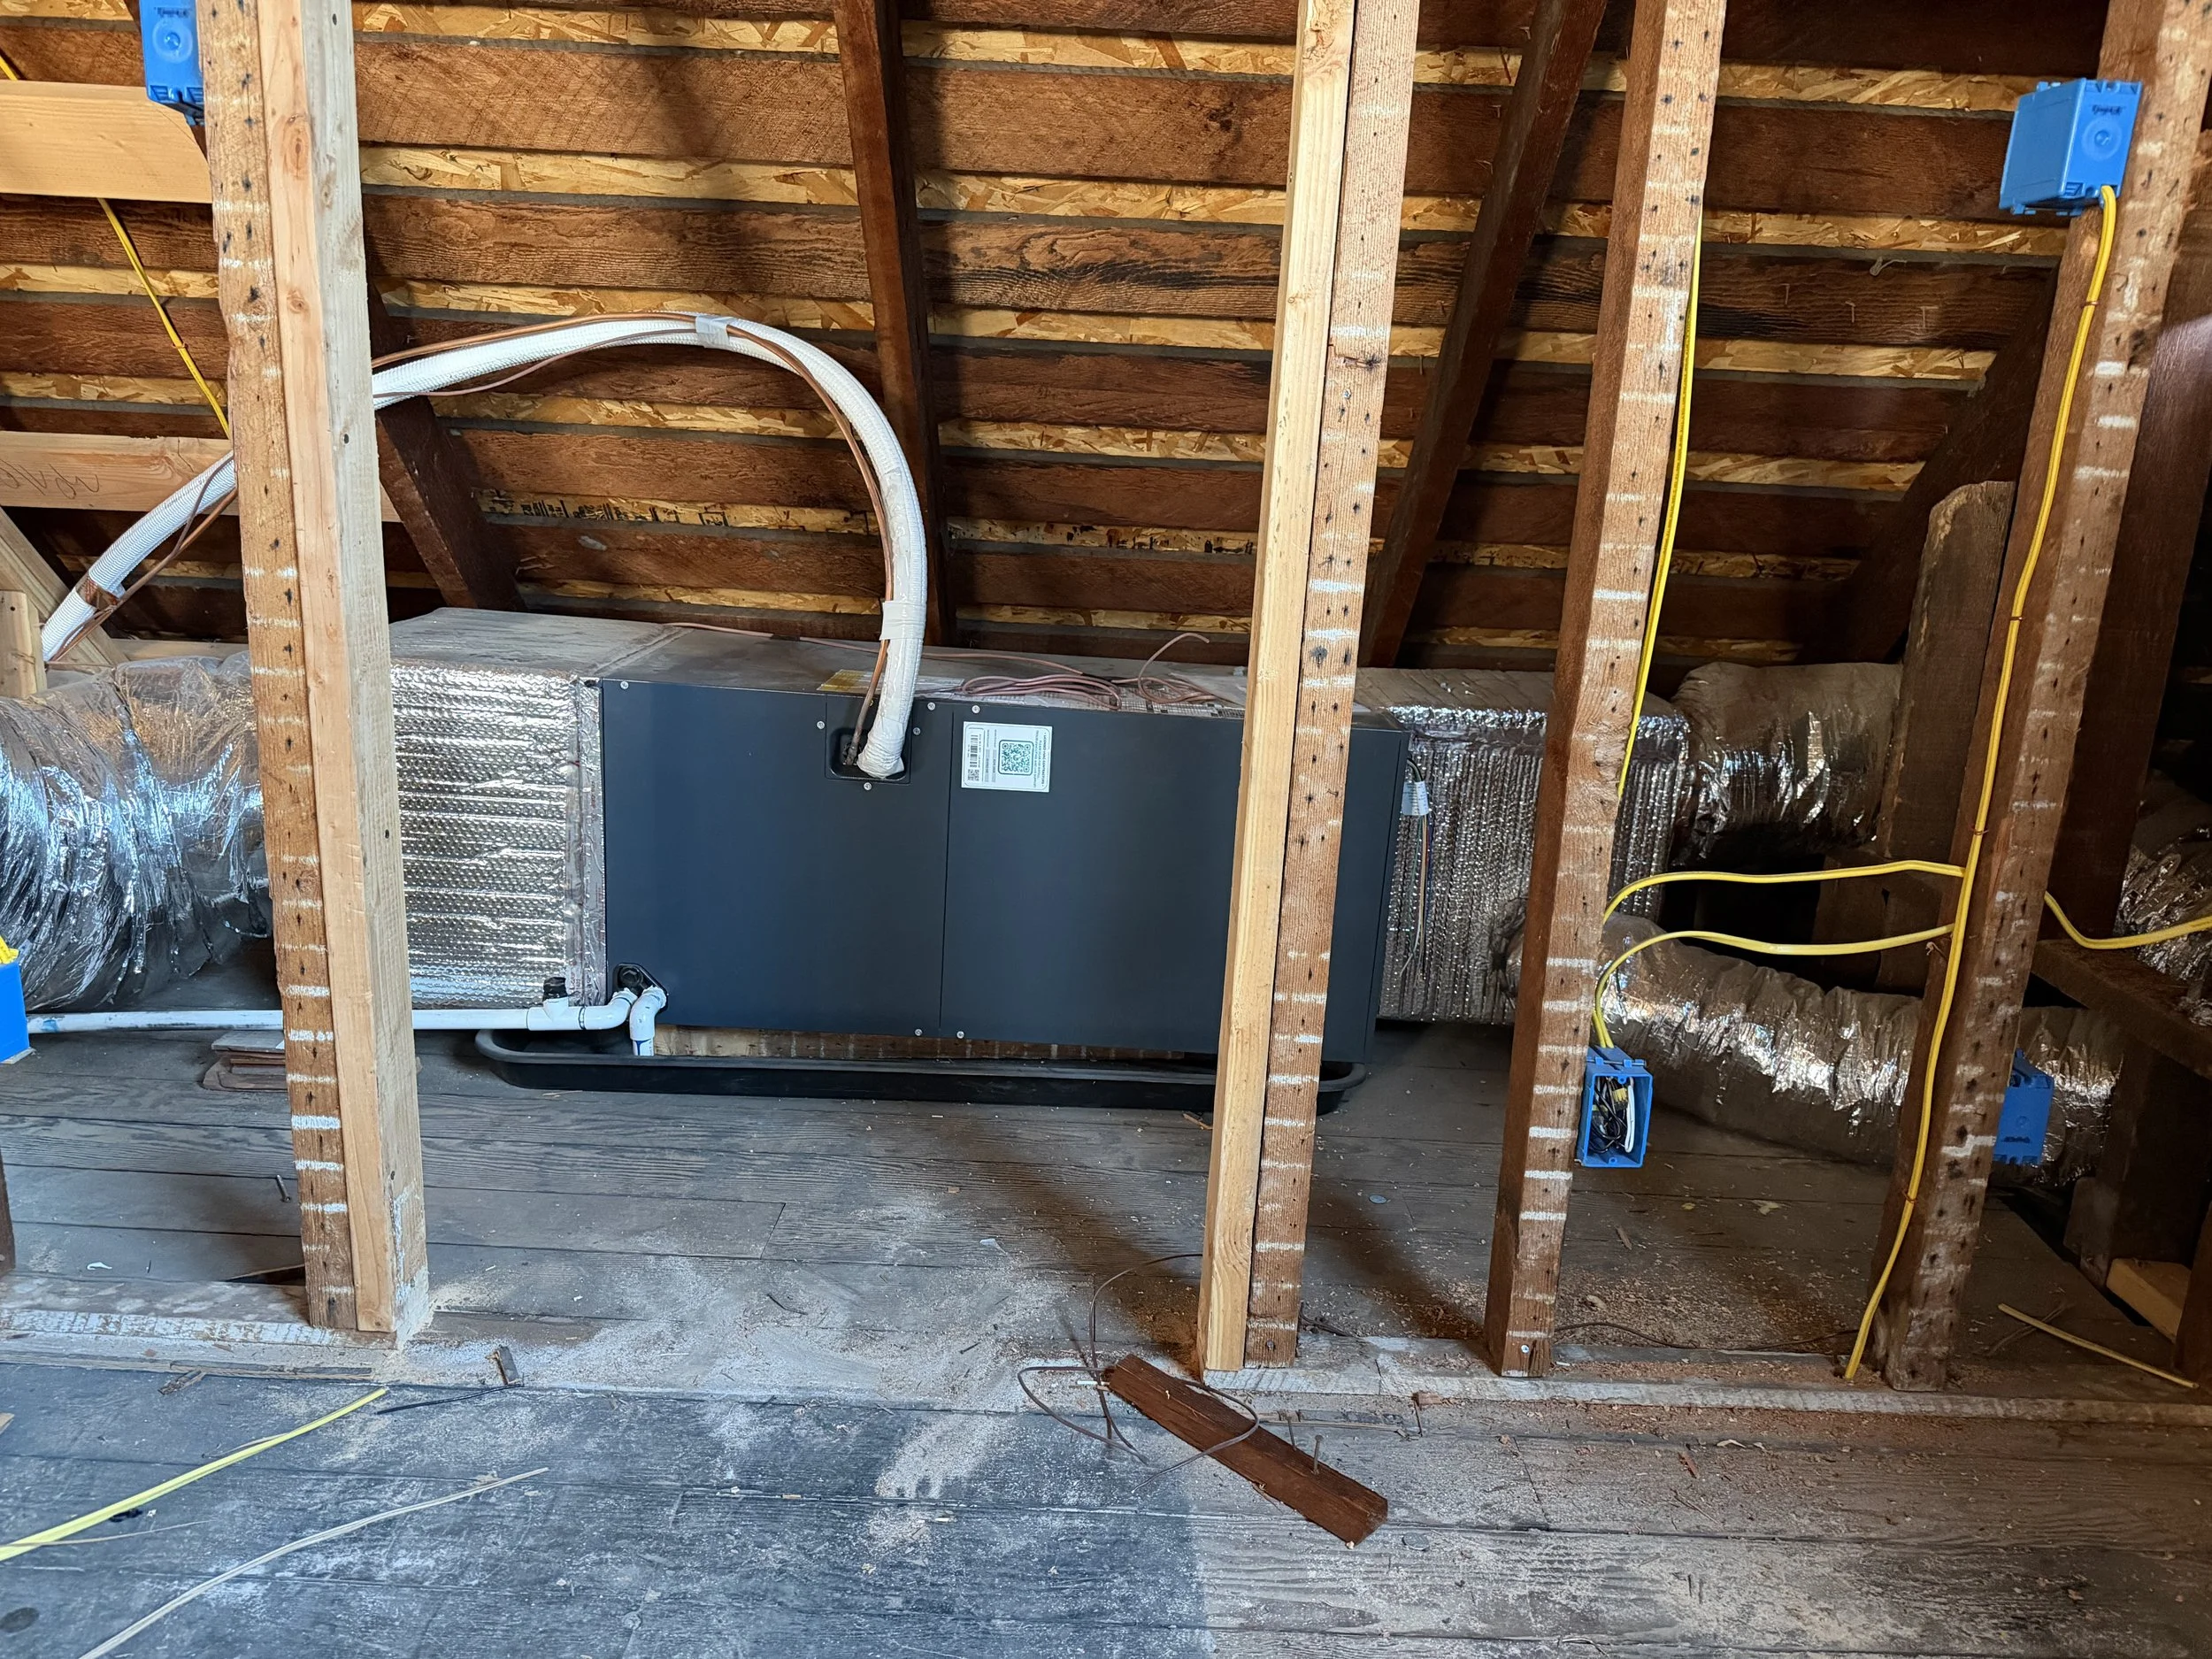
Heating and cooling wasn't something I expected to think much about during the design process. I knew we needed HVAC. I knew I wanted the house to be comfortable and energy efficient. Beyond that, I assumed much of the planning would belong to the HVAC professionals. I quickly learned otherwise.
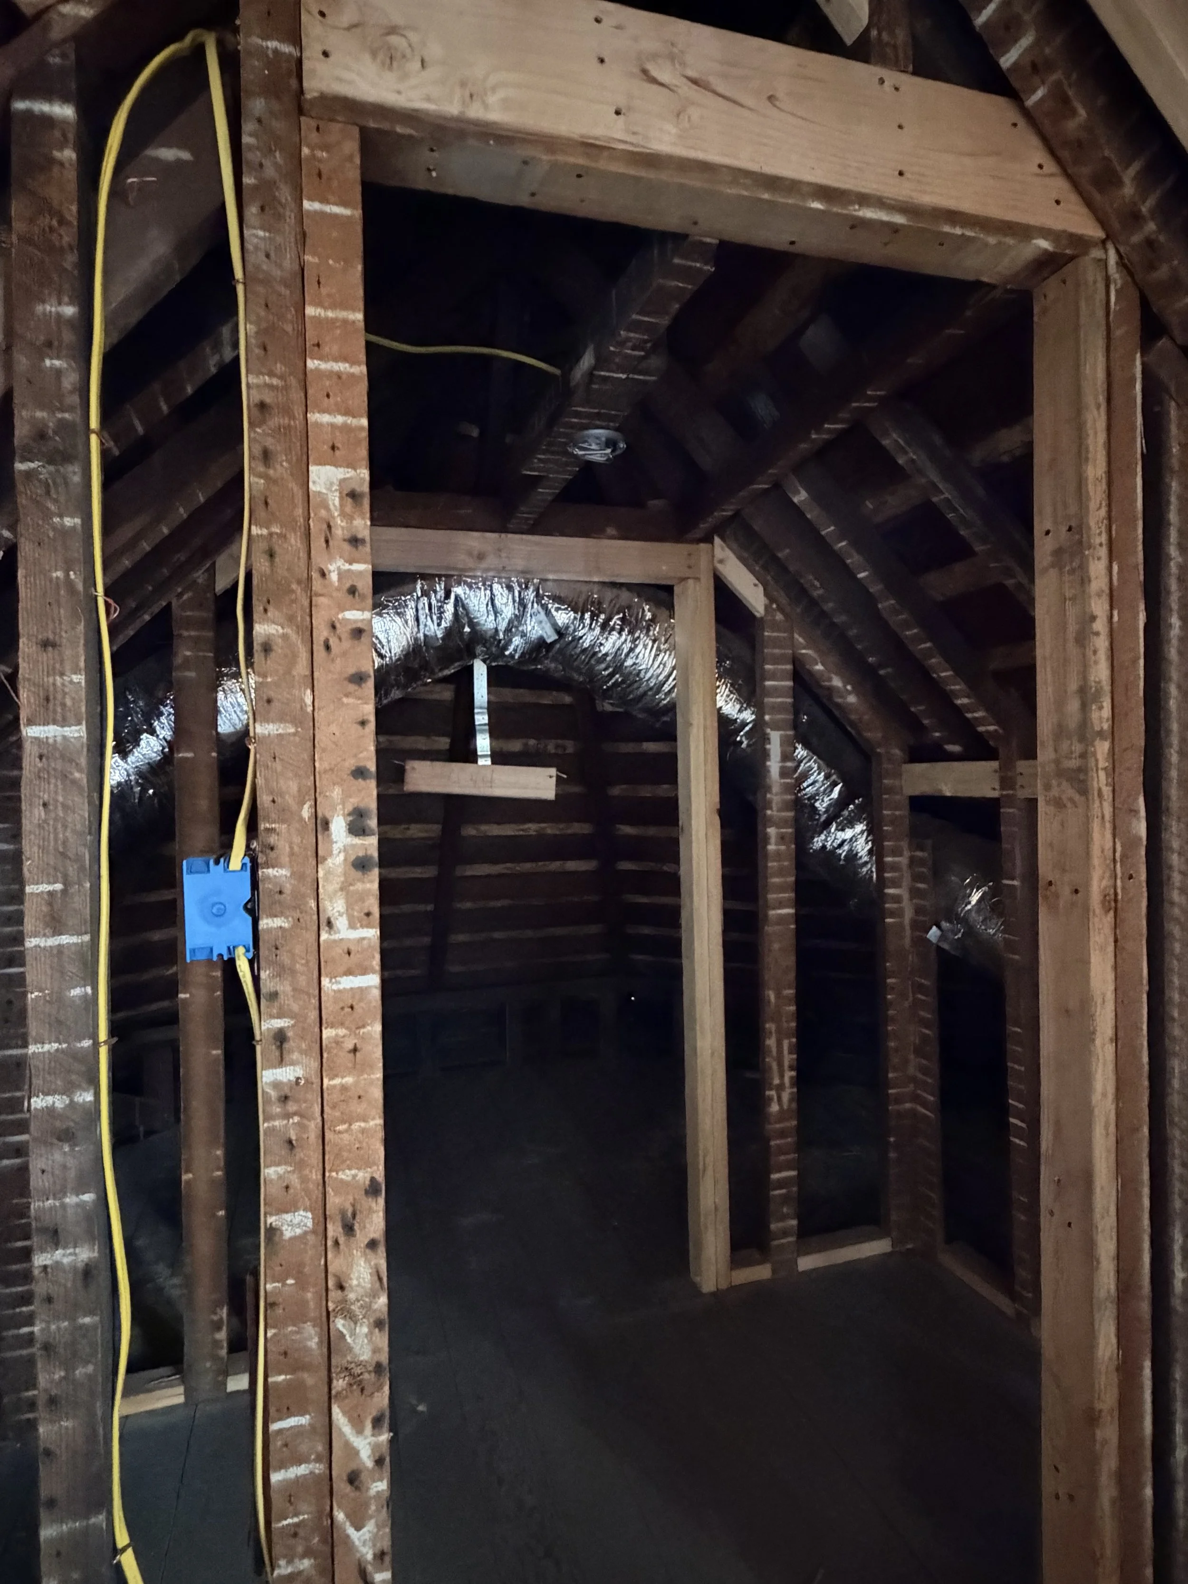
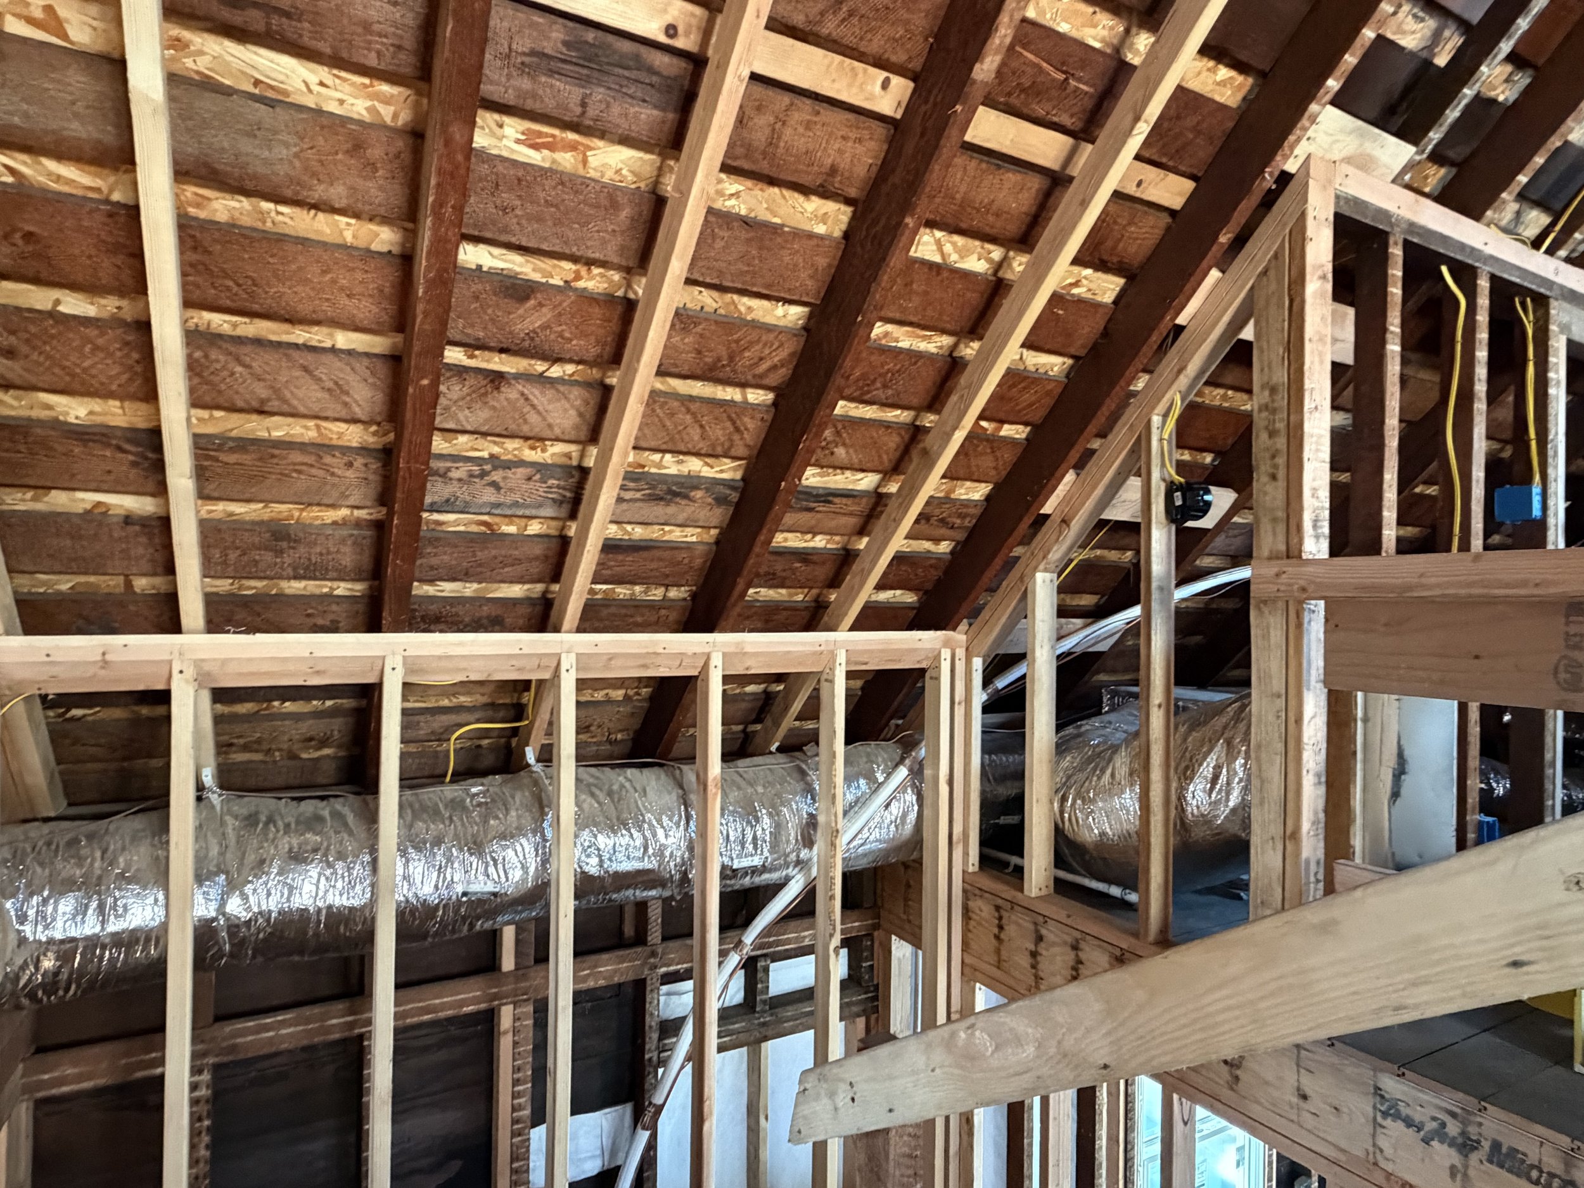
Installing a modern heating and cooling system in a 135-year-old Folk Victorian required decisions about far more than equipment. We had to think about how each floor would behave, how air would travel through individual rooms, where ductwork could go, and how to keep all of it from interfering with the spaces we had spent so much time designing. And those decisions couldn't all be made at once.
As installation progressed, new questions continued to surface. I met with the HVAC team often throughout the different phases of the work so we could walk the house together, look at the options, and agree on solutions that balanced what the mechanical systems required with how we wanted the finished spaces to look and function. It became another reminder that the systems hidden behind the walls are very much part of the design.
The Challenge
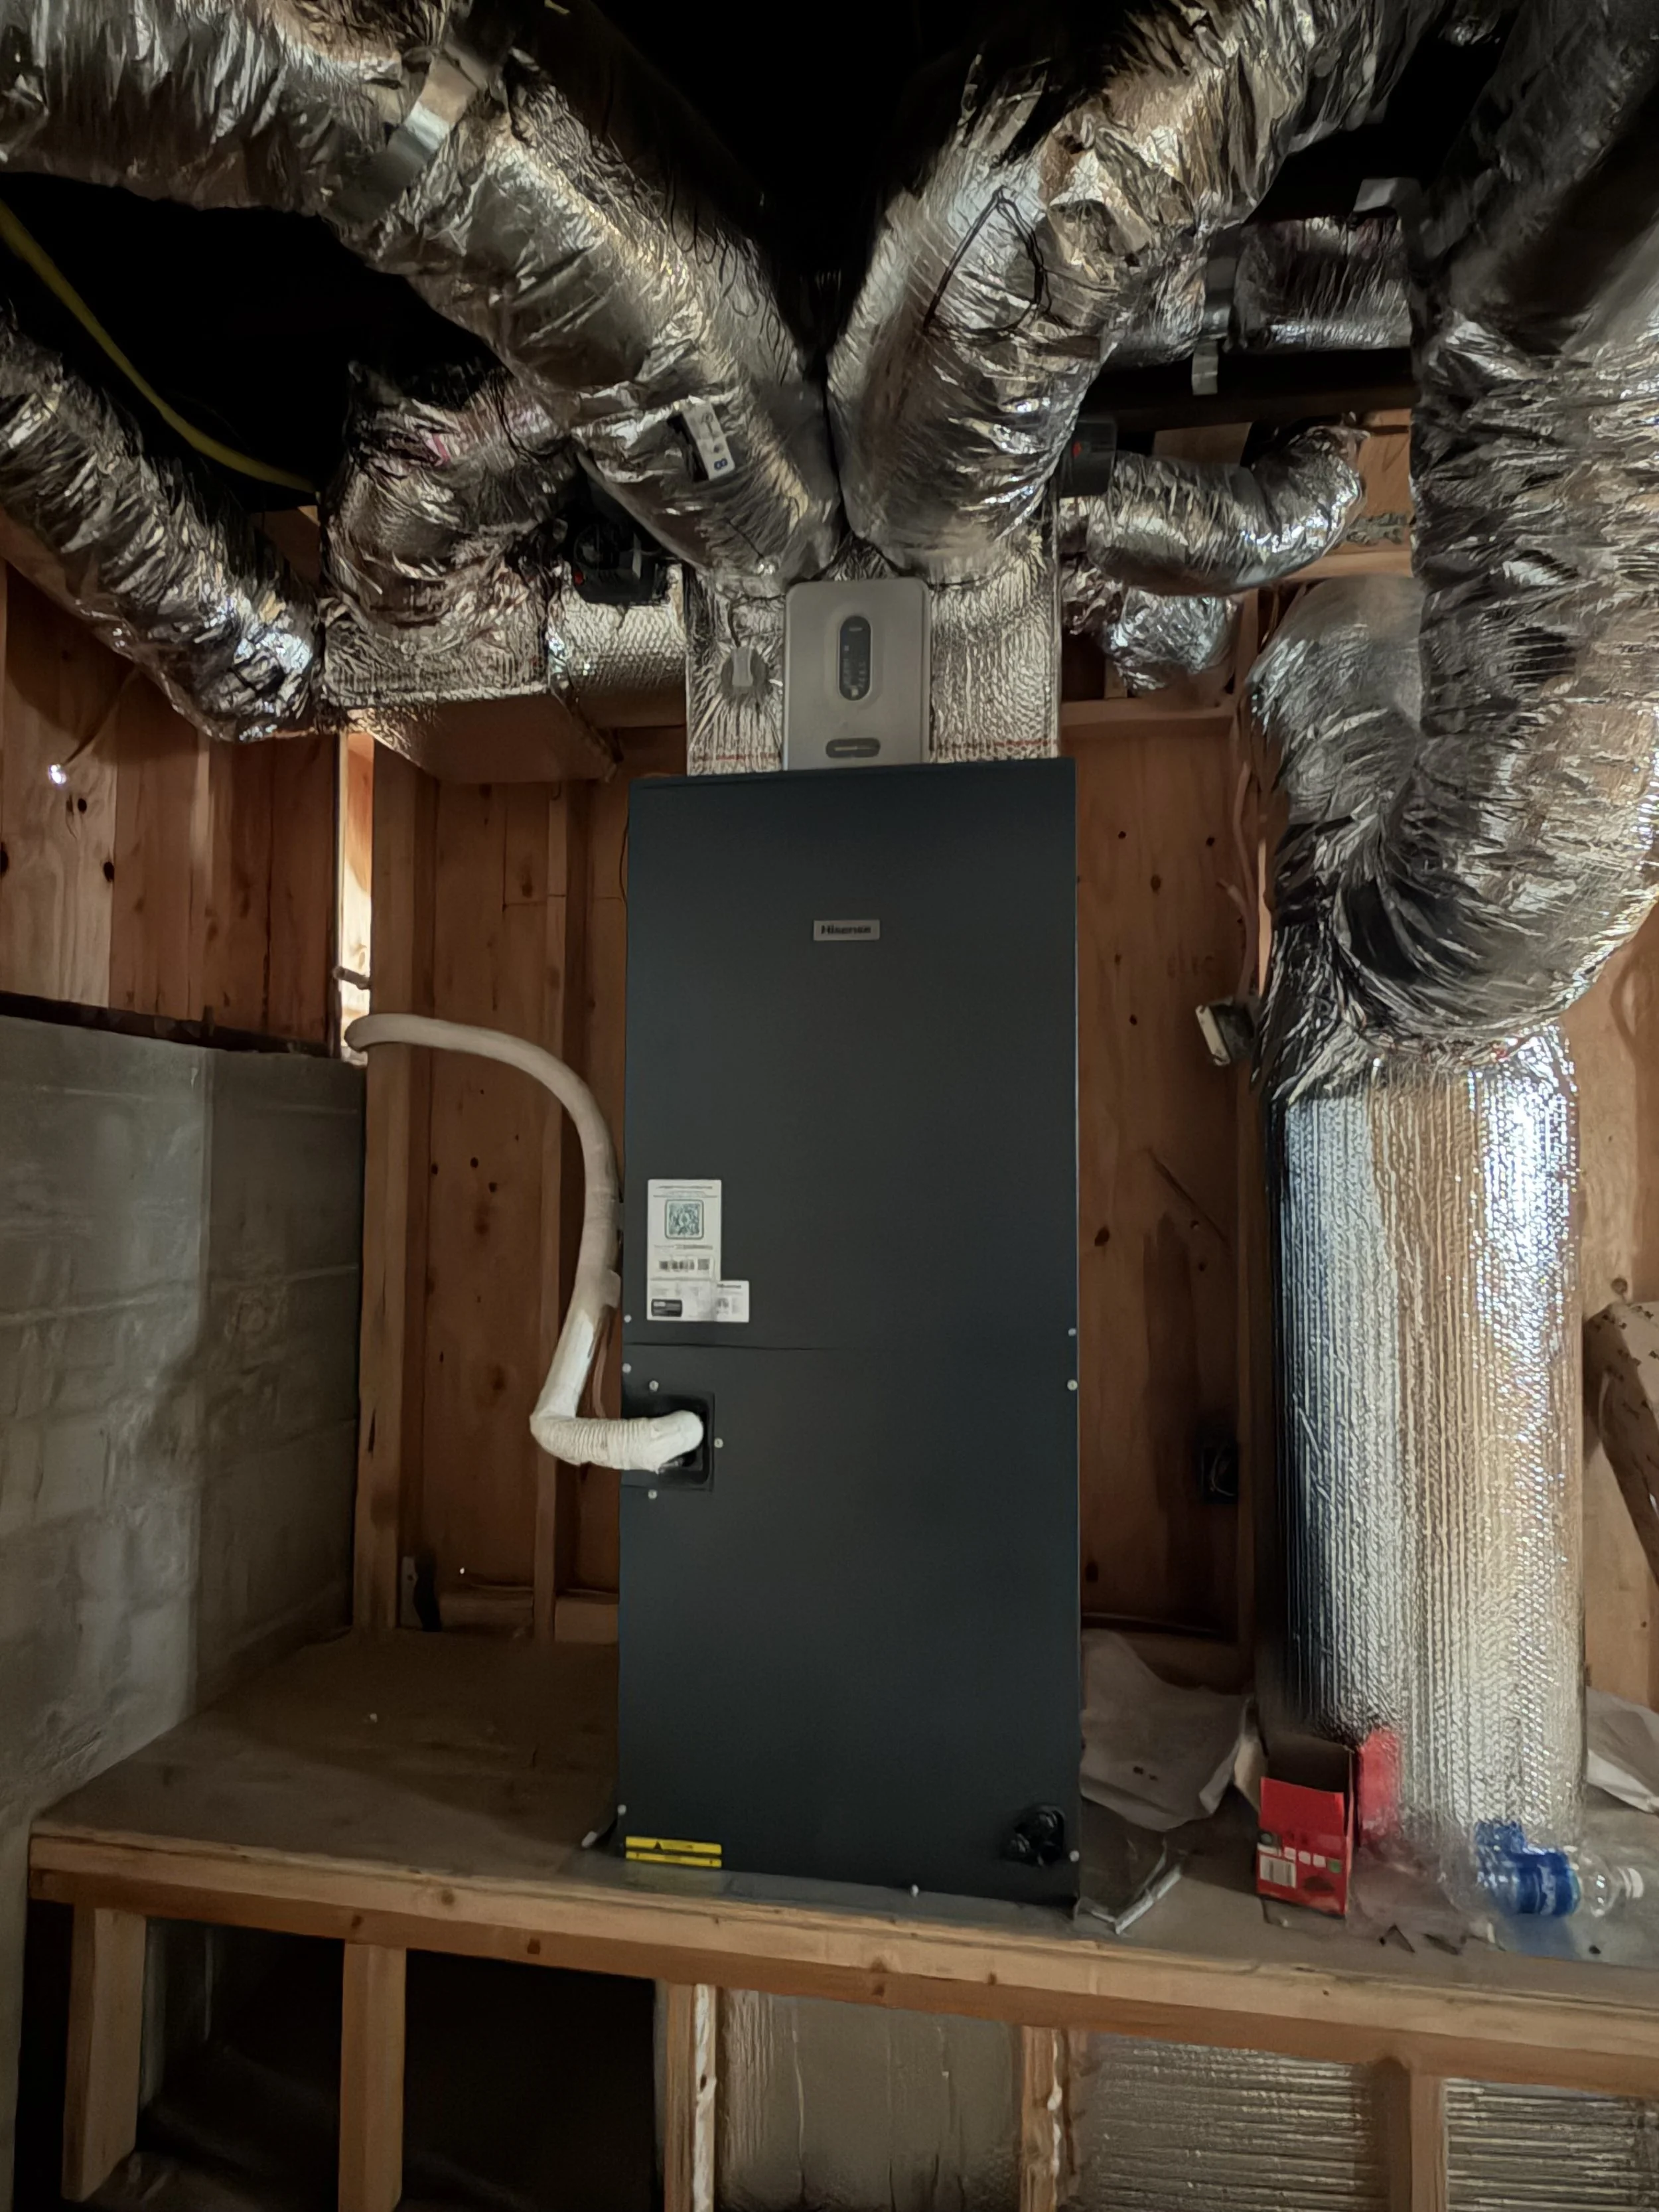
Our home now spans three levels, and each one has very different heating and cooling needs. The new basement naturally remains cooler throughout the year. The first floor is more temperate, while the second floor closest to the roof and exposed to rising heat will naturally be warmer. Trying to control all three levels as a single space would mean conditioning areas that might not need it simply to make another floor comfortable.
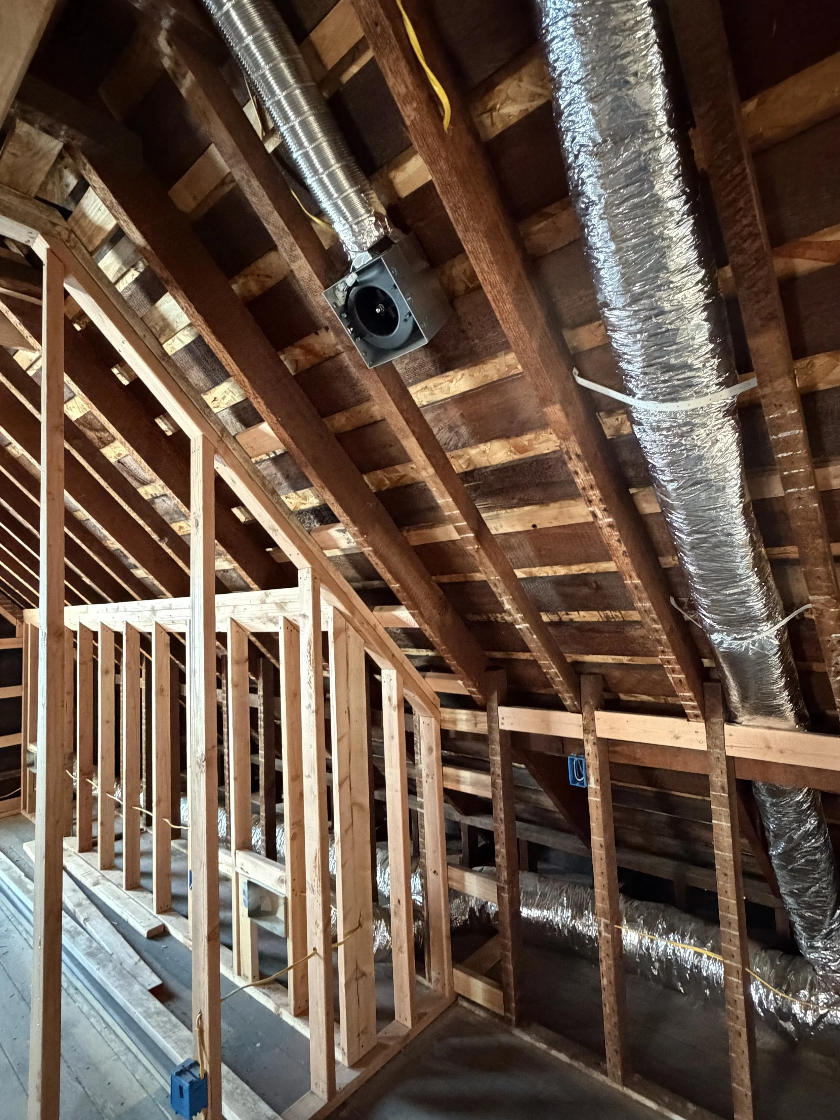
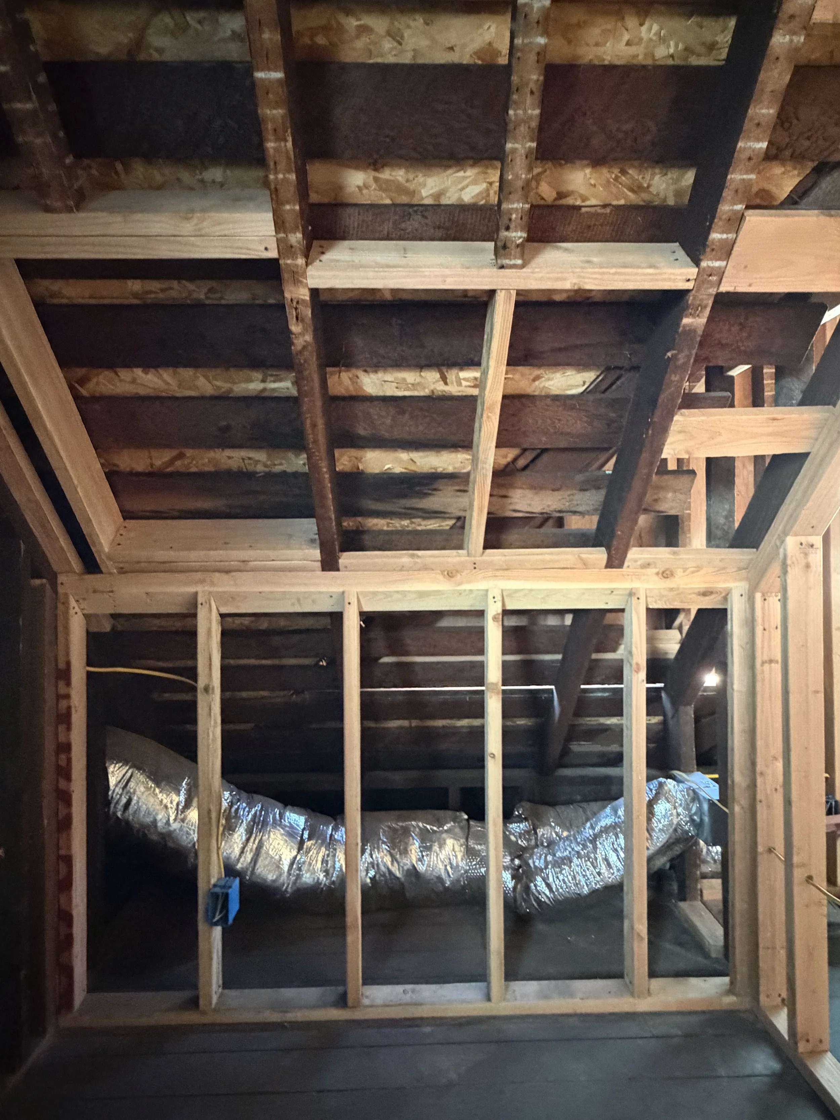
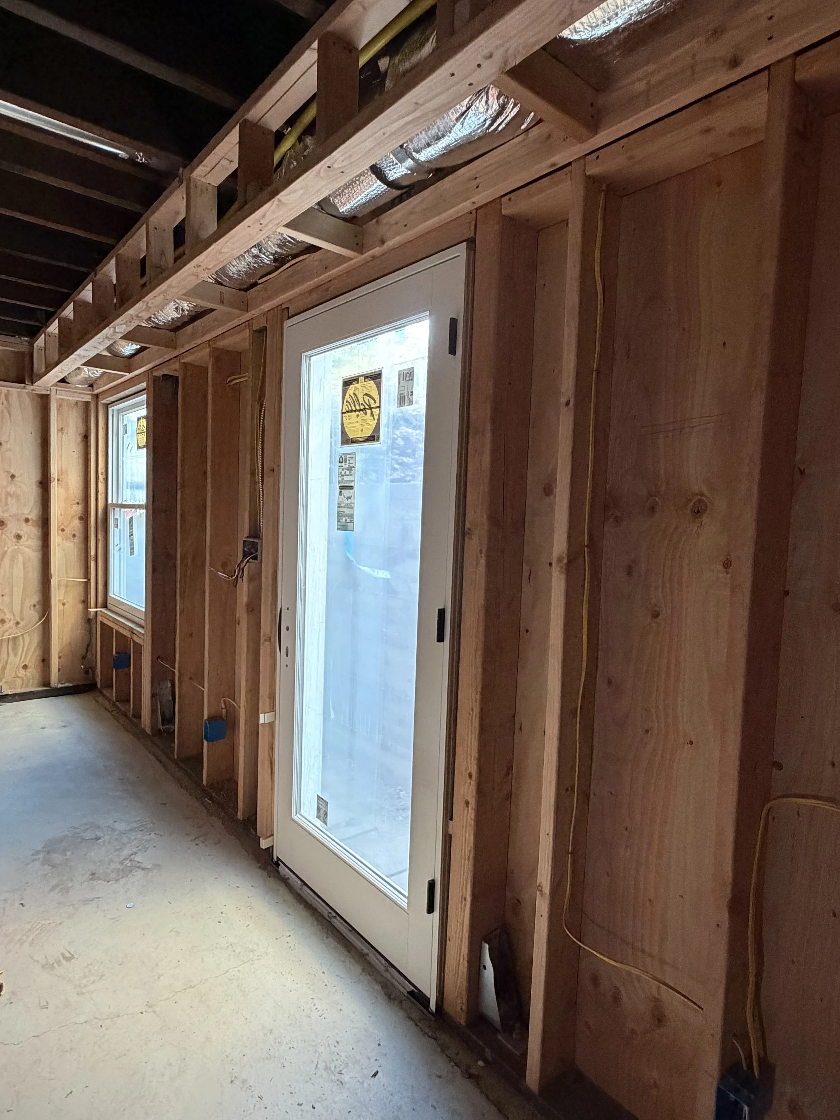
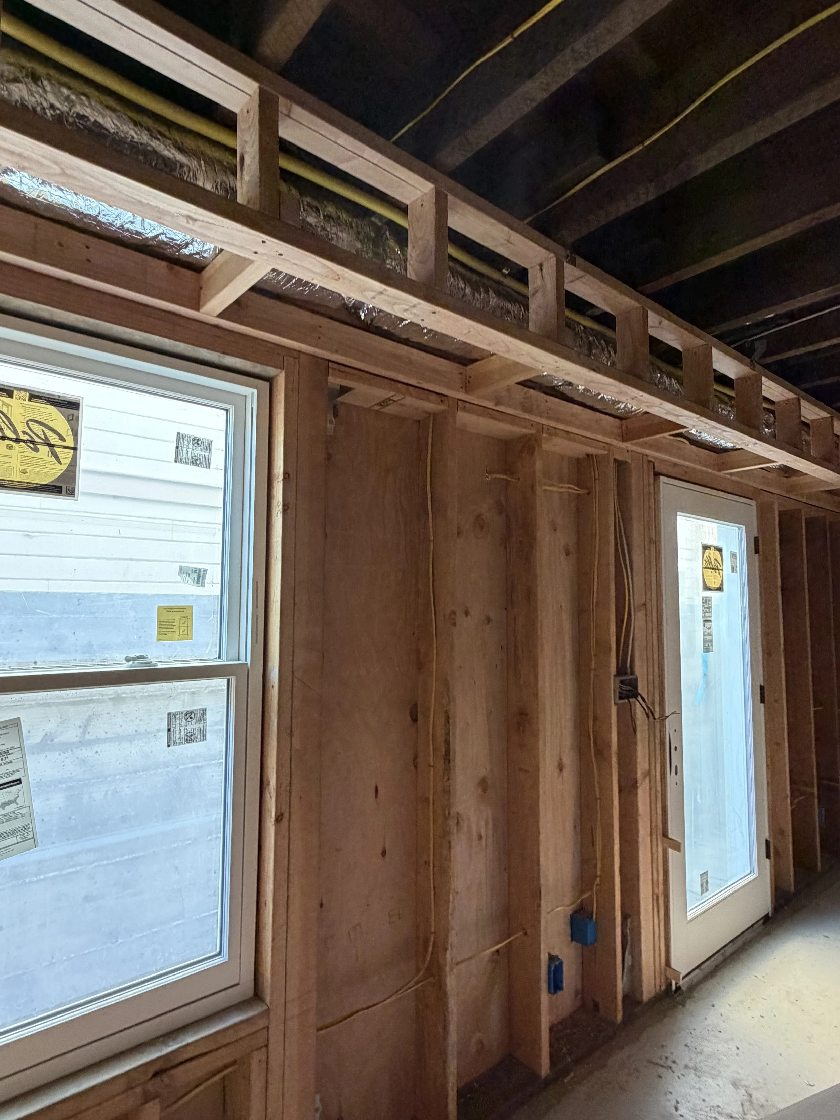
But efficiency was only part of the challenge. We also had to figure out how to move air throughout a historic home that was never designed to accommodate modern mechanical systems. Every duct needs somewhere to go. Every supply register needs a location. Every return needs a path back. The equipment itself requires space. And the air entering each room has to travel effectively enough to provide consistent comfort throughout the house.
Suddenly, walls, ceilings, cabinetry, closets, basement ceiling heights, and even furniture placement became part of the HVAC conversation.
The Design Decision
We chose to divide the house into three independent HVAC zones—one for each floor. Each level will have its own controls, allowing us to heat or cool where it's needed rather than treating the entire house as though every floor experiences temperature in the same way. The basement can remain naturally cooler without forcing the system to overcompensate elsewhere. The second floor can receive additional cooling when summer heat rises, while the first floor can operate according to its own needs. For a house this size, zoning felt like the most practical way to balance comfort with energy efficiency.
The more complicated part was figuring out where everything would go and that wasn't a one-time conversation. I met with the HVAC team often throughout the different phases of installation. As the system took shape, we walked the house together, discussing not only where ducts, returns, and equipment could fit, but how air would actually travel through the home.
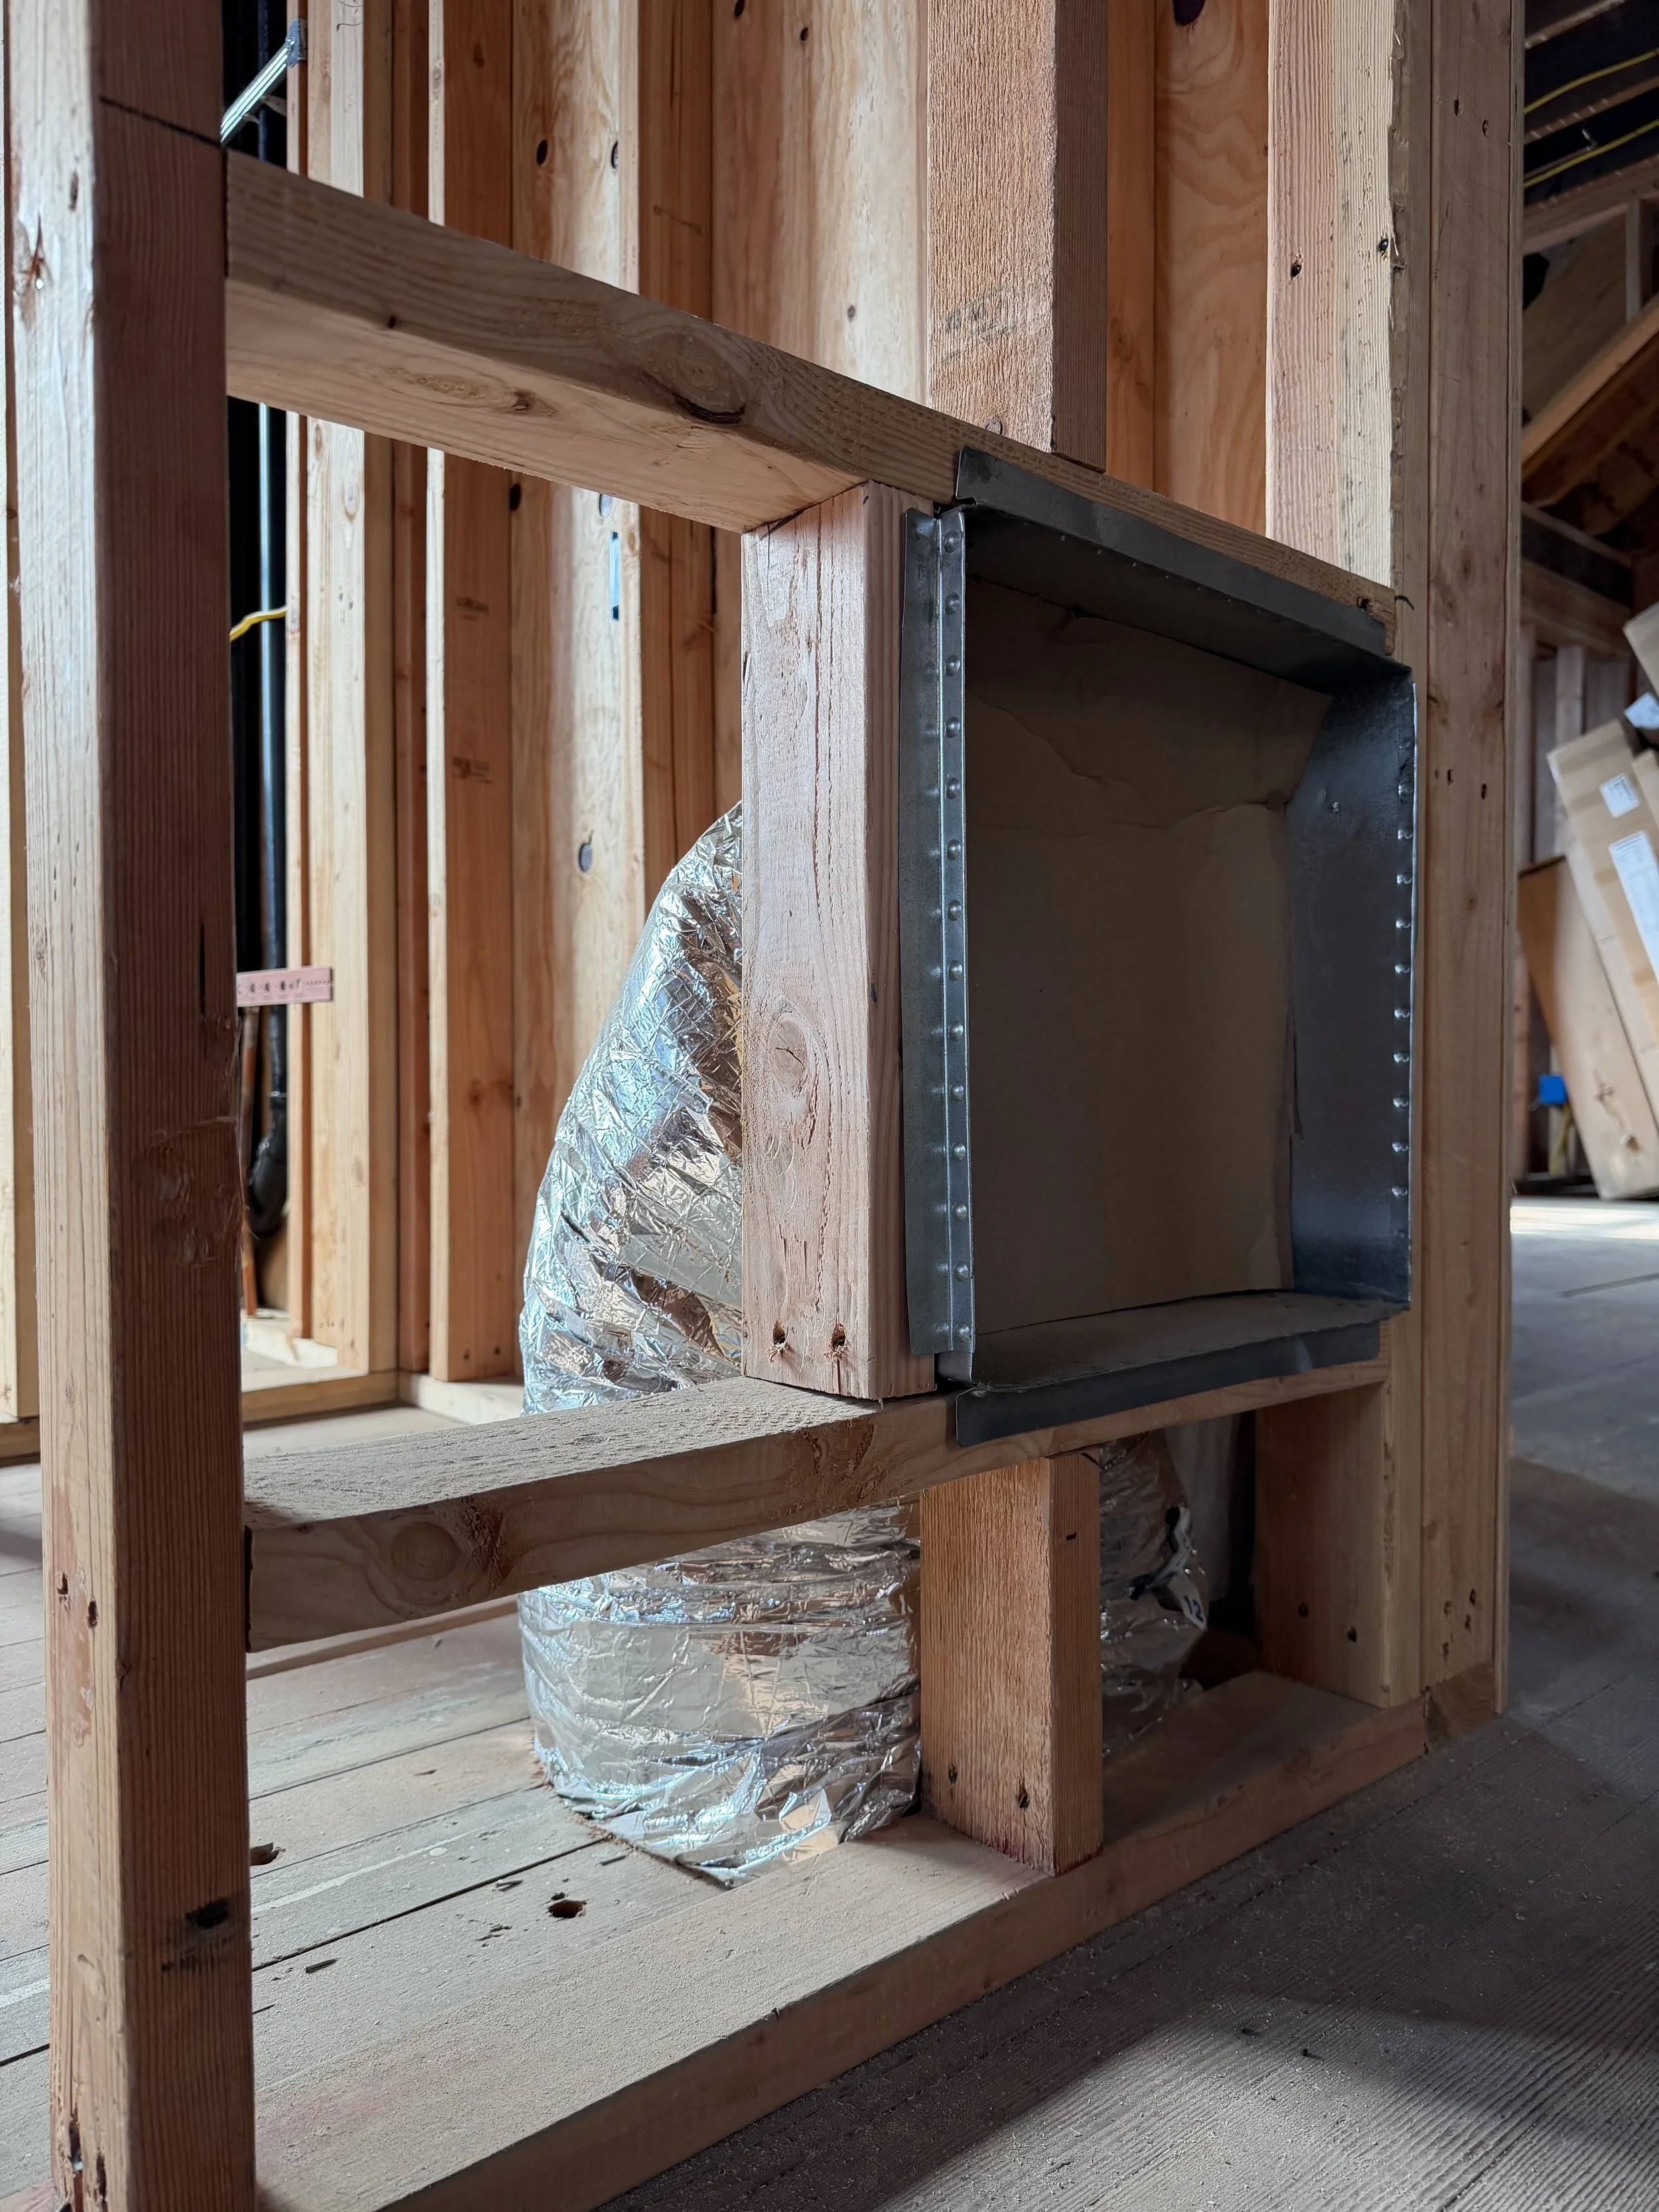
Register placement required more thought than I expected. It wasn't simply a matter of finding an open spot in a floor, wall, or ceiling. Each room needed consistent coverage, which meant considering the size and shape of the space, where conditioned air would enter, how it would move through the room, and where it would ultimately return.
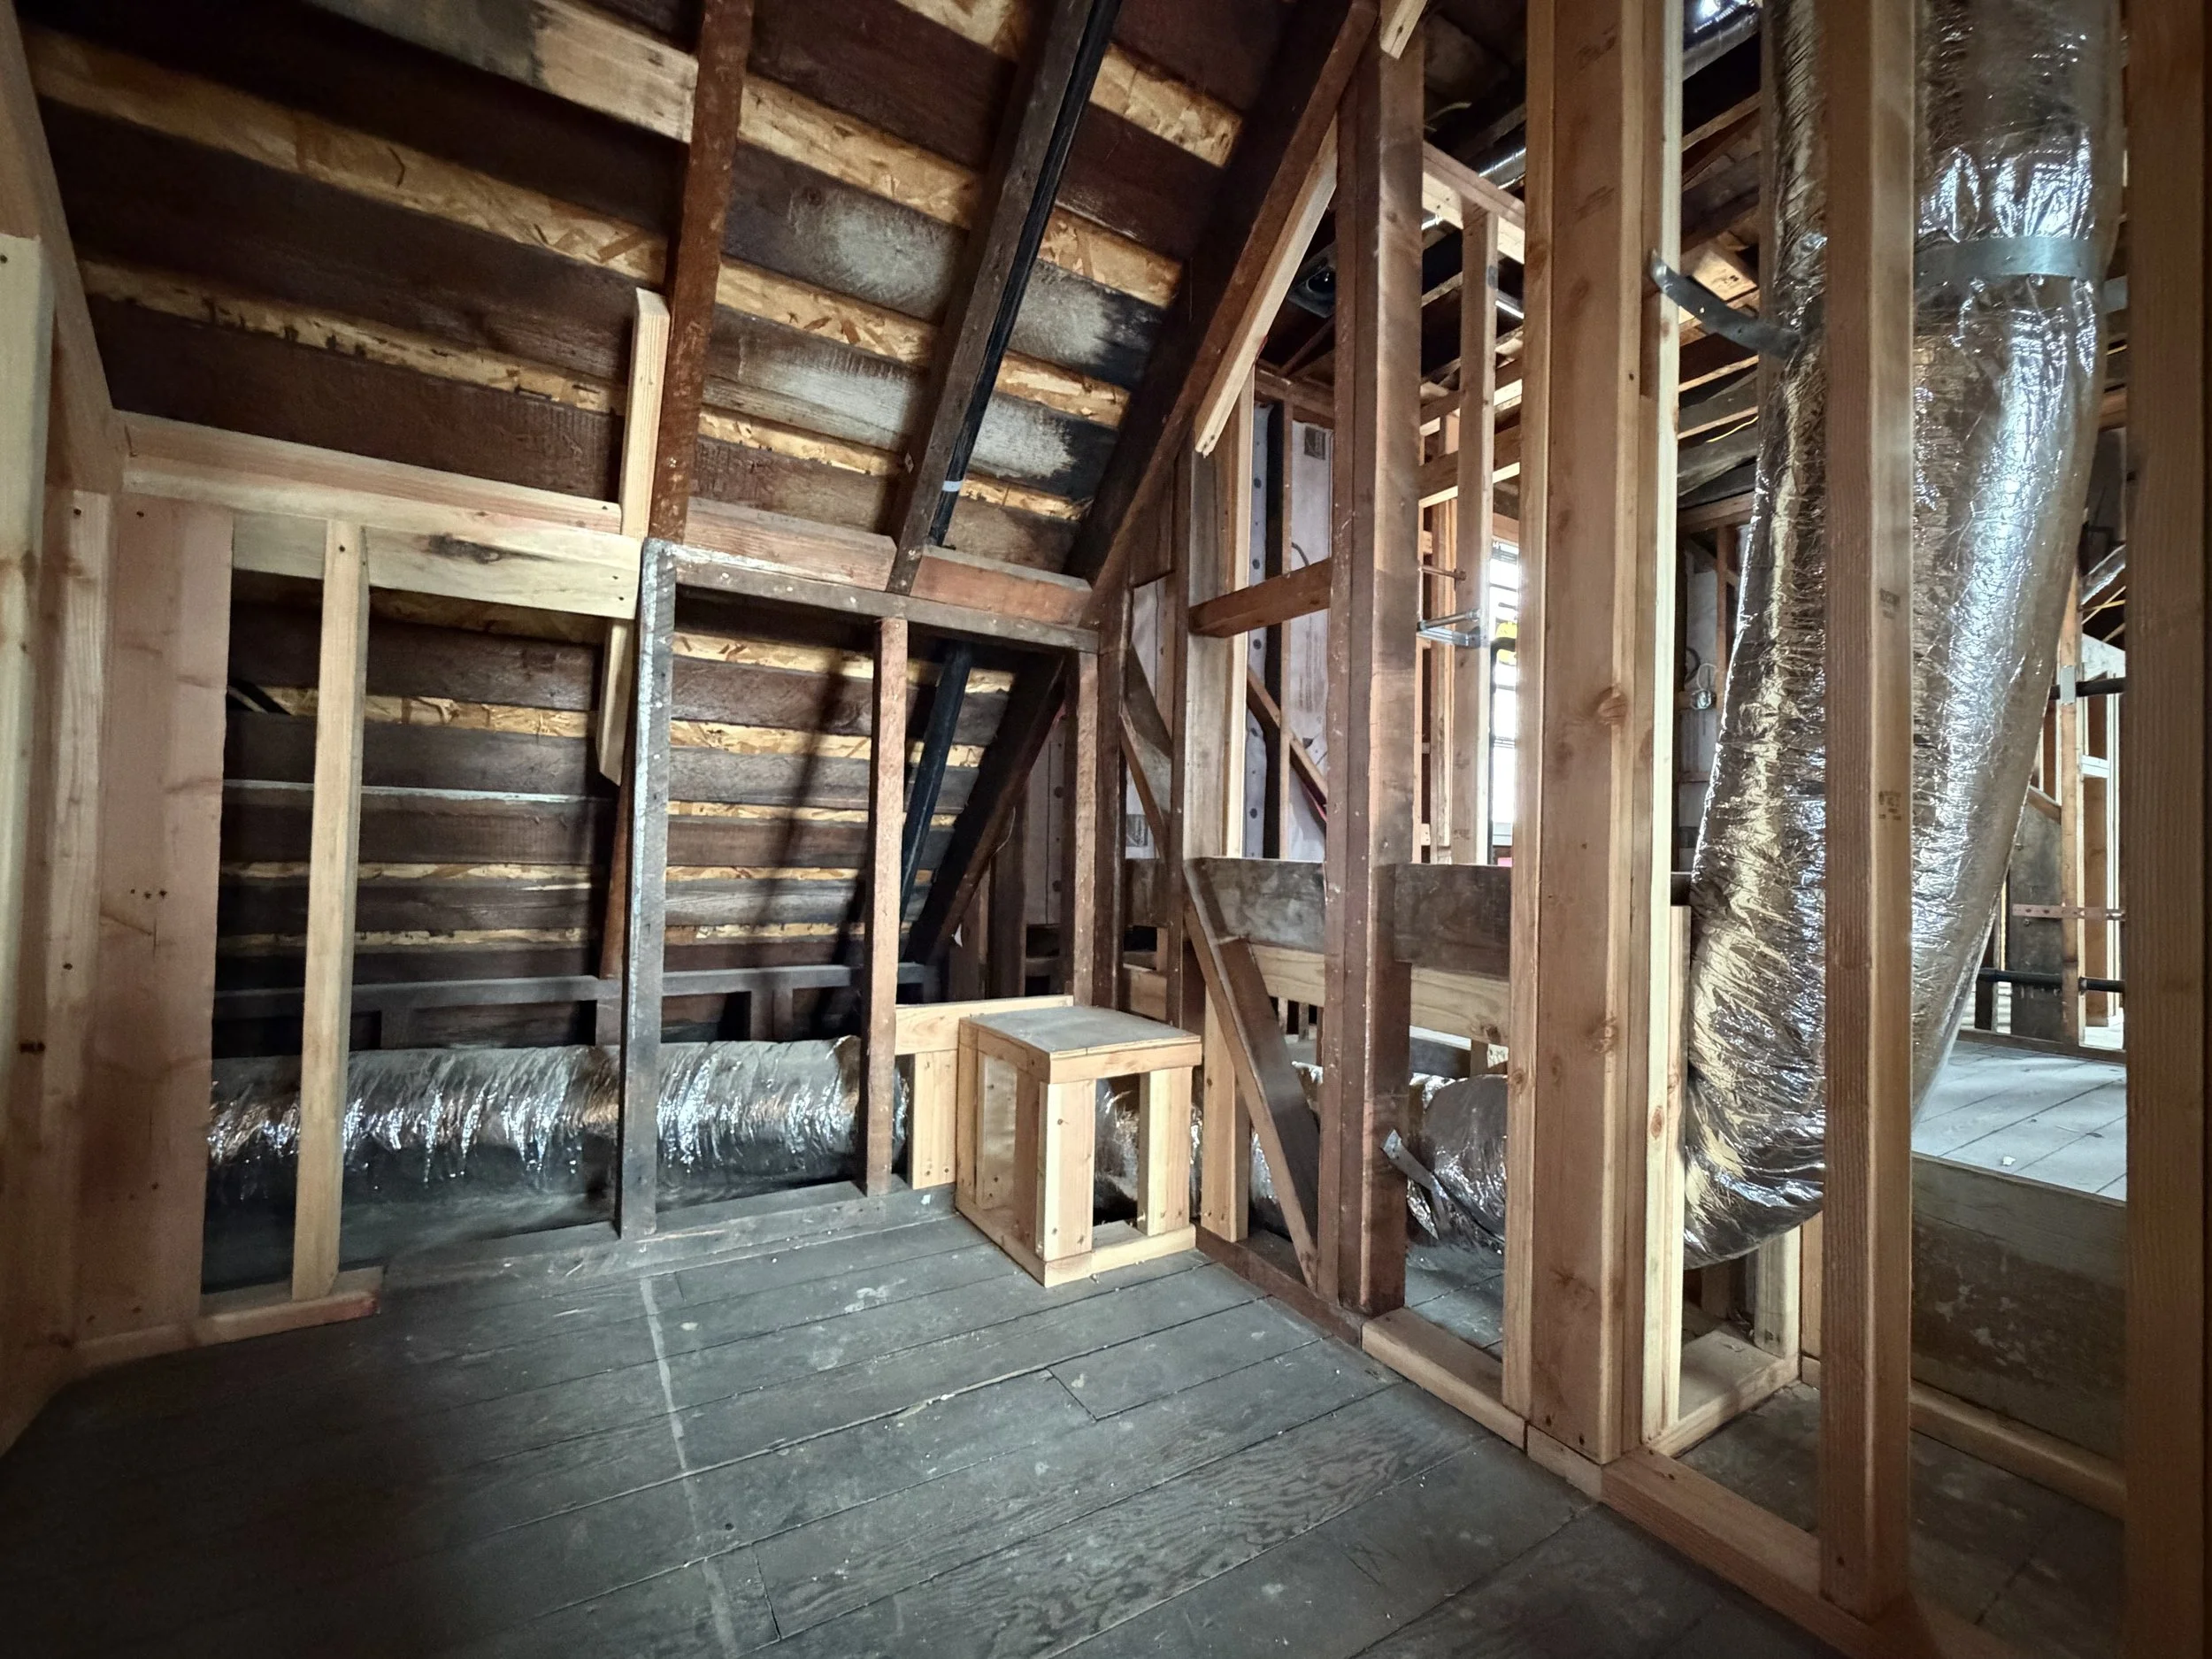
At the same time, we were looking ahead to the finished design. Could a duct move through a wall instead of requiring a soffit? Could it be concealed beneath cabinetry? Would a register interfere with furniture placement or built-ins? Could moving a return preserve valuable storage without compromising airflow? If a soffit was unavoidable, where could we place it so it felt intentional rather than like an afterthought? These became collaborative decisions.
The HVAC team understood airflow, equipment requirements, and what the system needed to perform properly. I was looking ahead to how each finished room needed to function and feel. Together, we worked toward solutions that respected both.
The basement required some compromise. Because ductwork from below also serves portions of the first floor, soffits were necessary in certain locations. Rather than allowing them to appear wherever the easiest mechanical route happened to be, we worked through their placement so they could become part of the finished design as naturally as possible.
And heating and cooling weren't the only considerations. The house also needed pathways to move air out. The gas stove required proper exterior venting, while exhaust fans in the bathrooms and laundry room needed carefully planned routes to the outside. Like the HVAC ducts, those vents required space inside walls and ceilings and had to be coordinated with framing, cabinetry, windows, and the exterior architecture.
What I originally assumed would be a fairly straightforward mechanical installation became an ongoing exercise in problem-solving. The goal wasn't simply to find somewhere everything would fit or even somewhere it couldn't be seen. The system had to work first. Then we had to find the most thoughtful way to integrate it into the house.
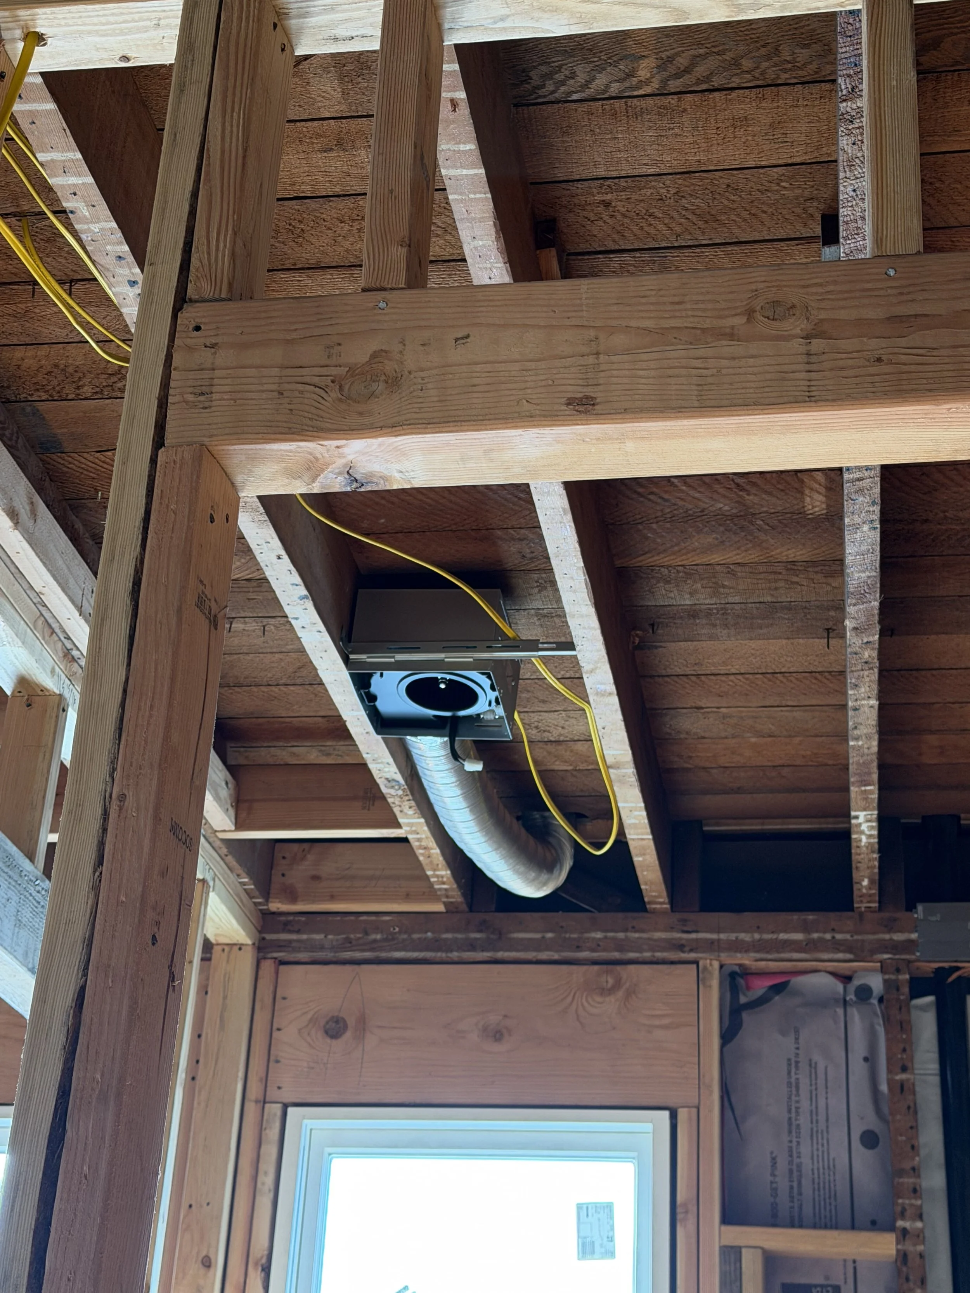
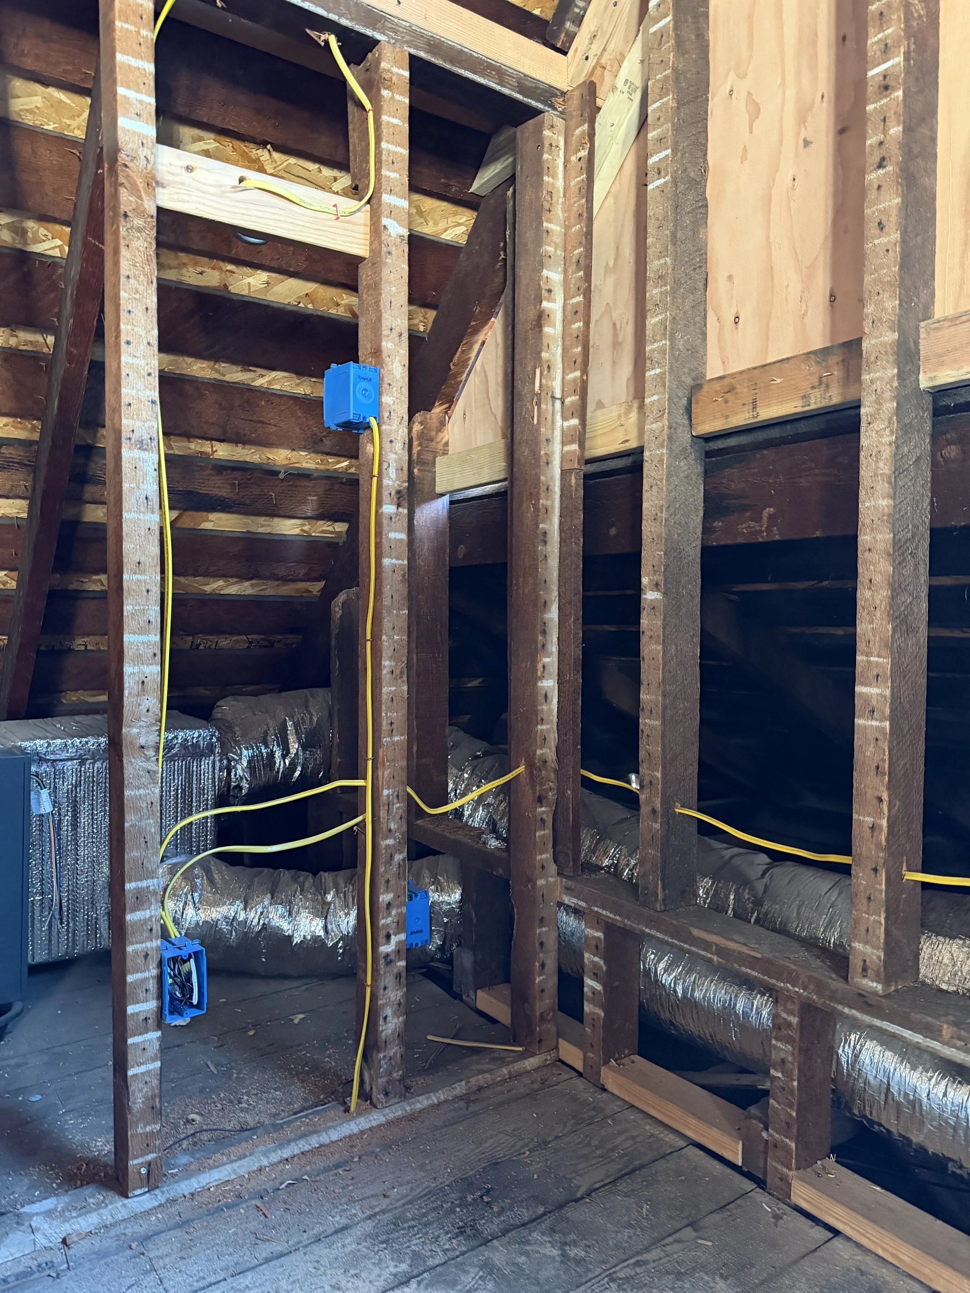
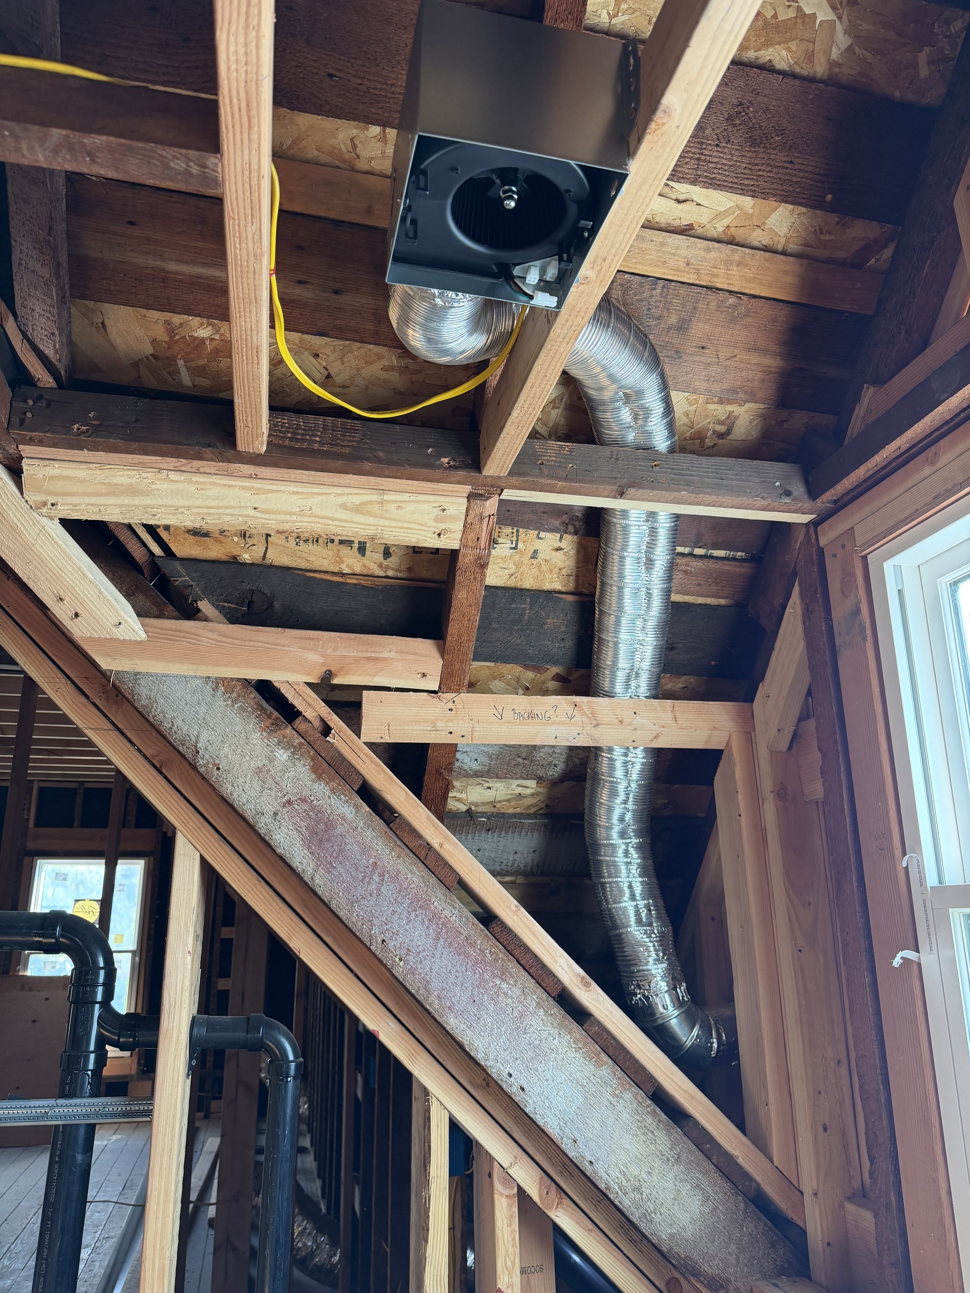
The Splurge Smart Decision
A zoned HVAC system adds complexity and upfront cost. But this was another place where we chose to look beyond the initial price and consider how the investment would affect everyday living. Heating or cooling an entire three-story house when we're primarily using one or two floors doesn't make sense. Independent zones give us greater control over comfort while allowing us to use energy more intentionally.
At the same time, we didn't need every mechanical element to disappear at any cost. The basement soffits are a good example. Could we have spent considerably more money finding ways to eliminate every visible soffit? Probably. Would doing so meaningfully improve how we live in the house? Probably not. Strategically placed soffits became a reasonable compromise that allowed the HVAC system to perform properly without unnecessarily increasing construction costs.
That distinction has become increasingly important to me: Invest where it improves performance. Find thoughtful compromises where spending more adds little meaningful value.
That's Splurge Smart.
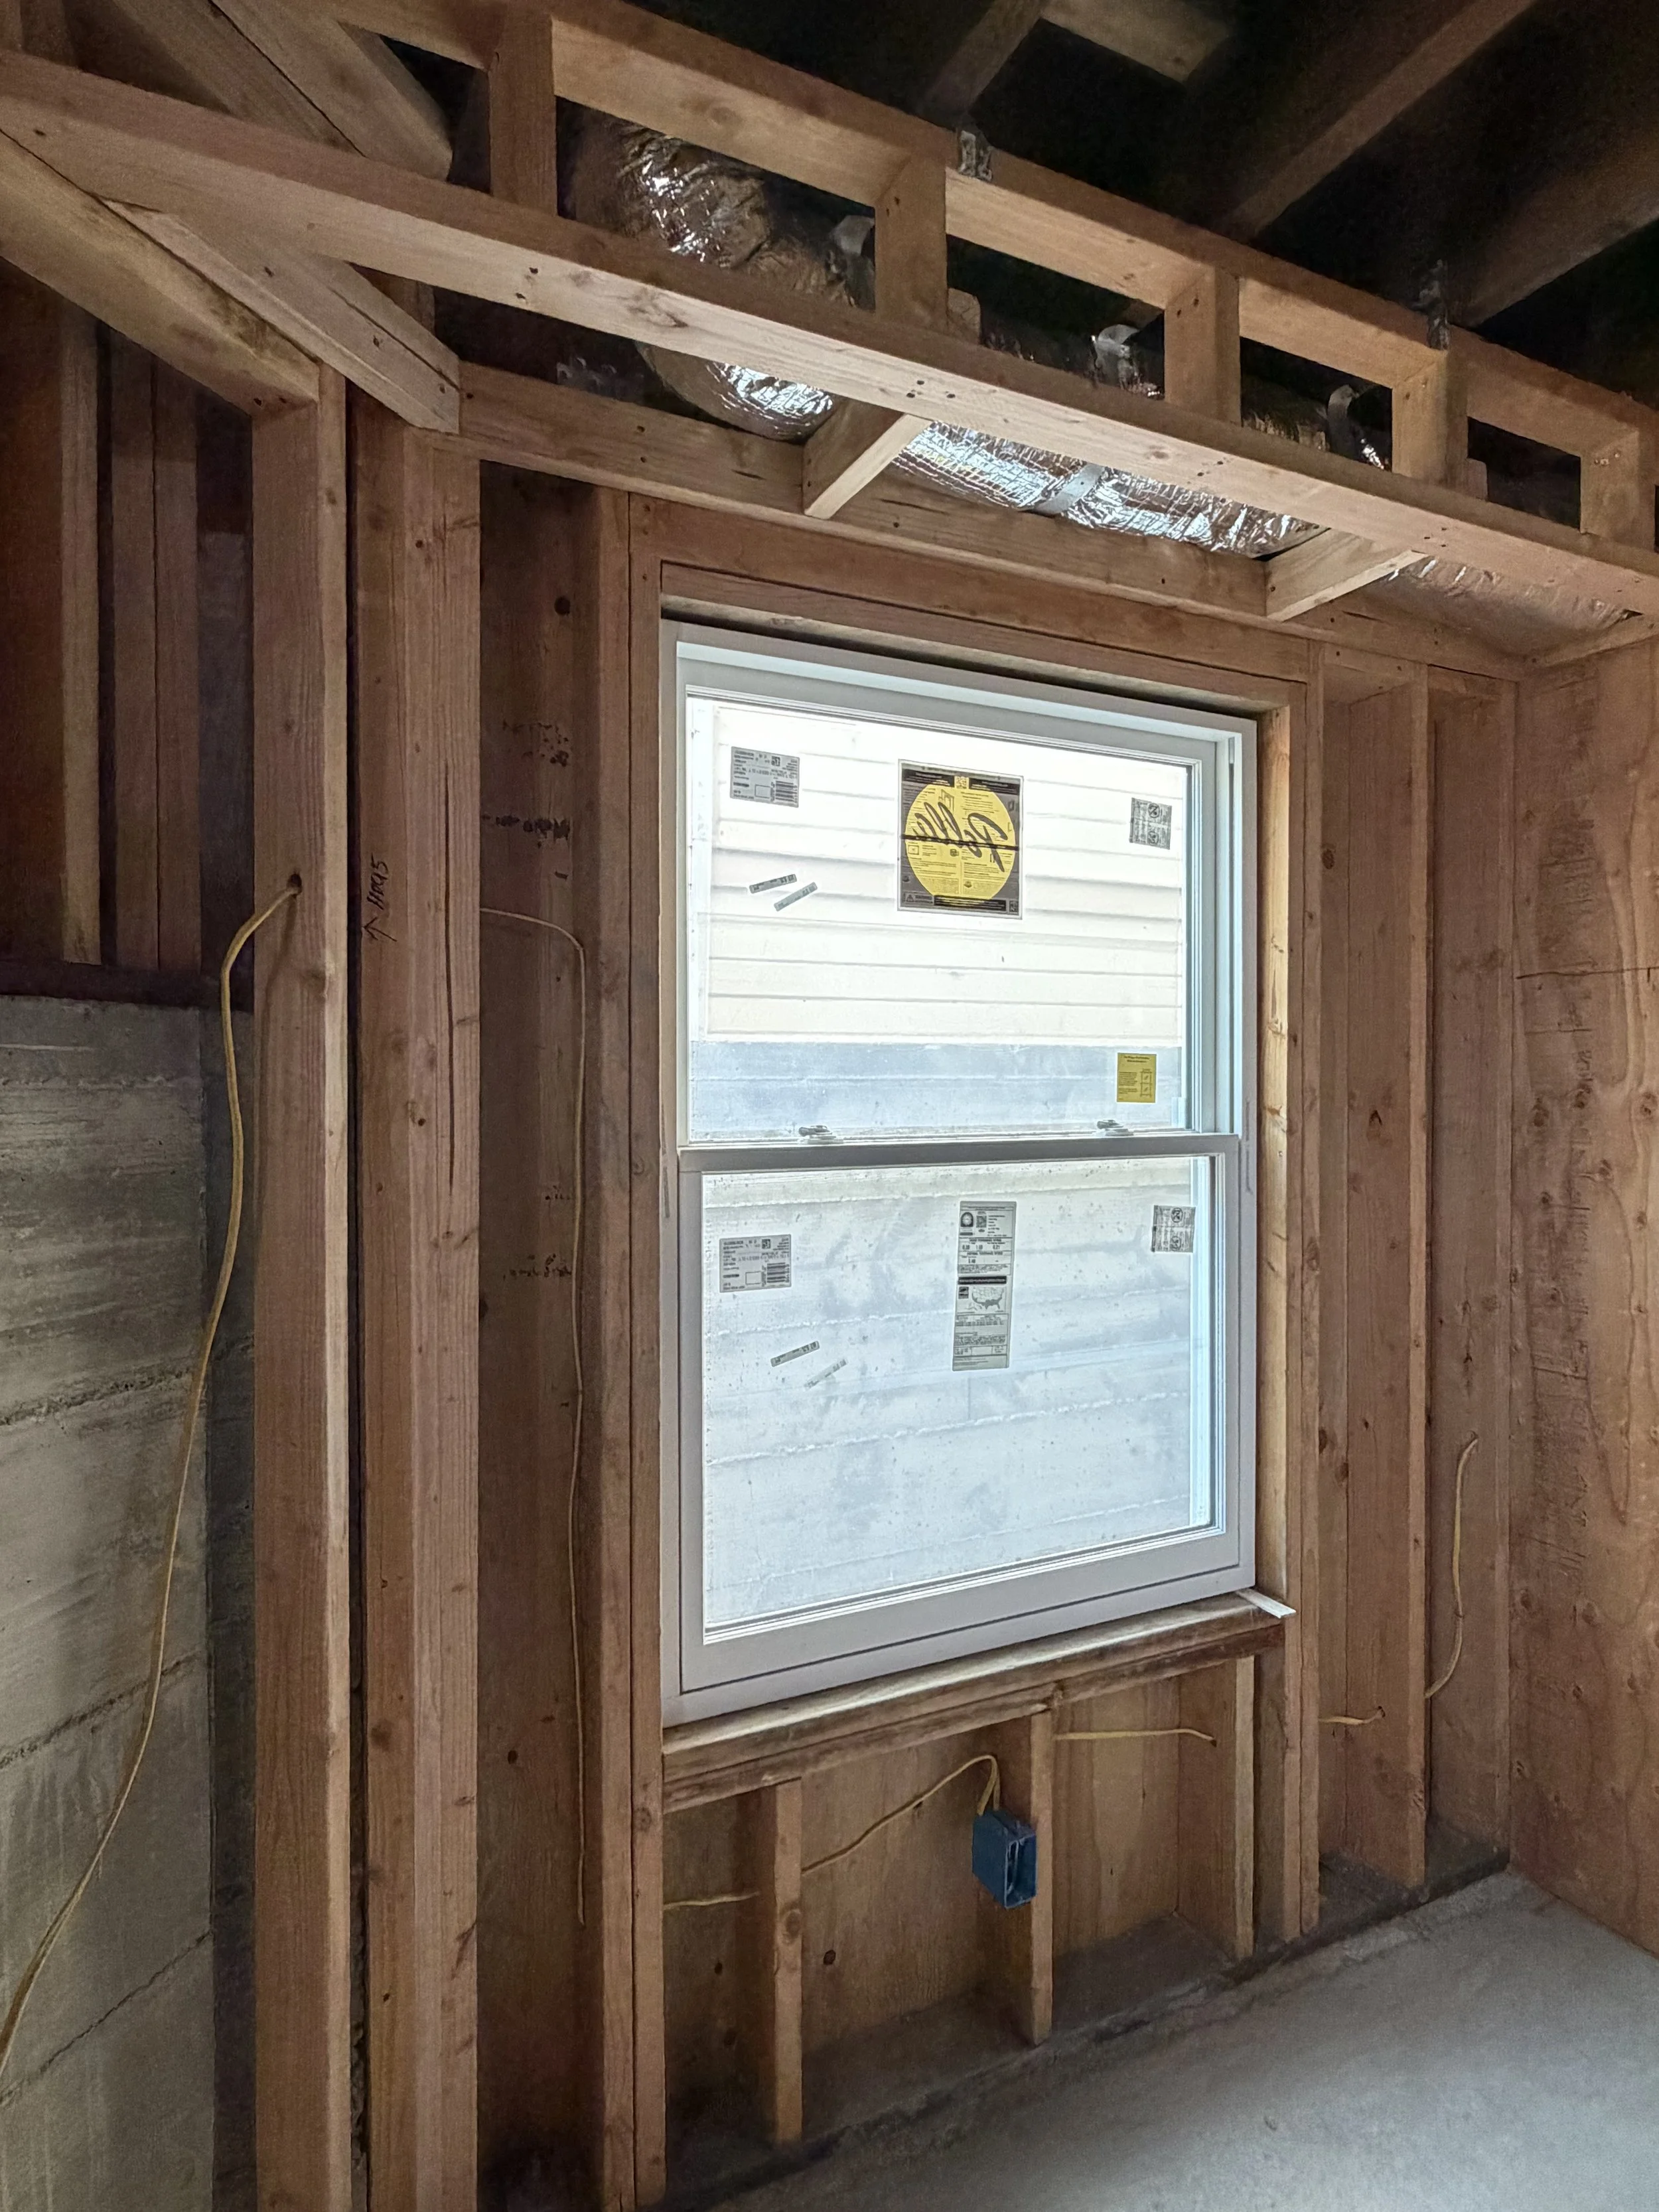
Lessons from the House
HVAC taught me that comfort isn't accidental. It's designed. It also taught me the value of staying involved throughout construction rather than assuming every decision can or should be made at the beginning. Some problems don't reveal themselves until installation begins. Meeting regularly with the HVAC team allowed us to solve those issues together while we still had options. They understood airflow, equipment requirements, venting, and the space the system needed. I understood the finished rooms we were working toward. Both perspectives mattered.
I also saw more clearly than ever how interconnected the trades really are. A duct route can affect framing. A return can influence cabinetry. Mechanical equipment can consume storage. A register can affect furniture placement. A stove vent needs a path to the exterior. An exhaust fan can conflict with something happening above the ceiling. And a soffit can change the proportions of an entire room. One solution can easily create another problem if everyone is only looking at their individual piece of the project.
This phase reinforced something I'm learning over and over again: Good design isn't just about making decisions. It's about asking the right questions while there's still time to change the answers.
✓ I'd Do This Again
Zone a multilevel home according to how the spaces naturally behave. The basement, first floor, and second floor won't experience temperature in the same way. Being able to control them independently should provide better comfort while avoiding unnecessary heating and cooling.
I'd also involve the HVAC professionals early and stay involved throughout installation. Our repeated walkthroughs allowed us to solve placement issues as they arose rather than discovering them after the walls were closed.
◇ I'd Think Twice About
Don't automatically sacrifice living or storage space simply because it's the easiest place to put mechanical equipment or ductwork. At the same time, don't spend excessively trying to hide every mechanical element. Sometimes a thoughtfully located soffit is a perfectly reasonable compromise.
The goal is to balance performance, appearance, and cost—not sacrifice one entirely for another.
✦ Tips for Homeowners
Walk the house with your HVAC professionals before and during installation. Ask where the air handler will go, where ducts will travel, where supply registers and returns will be located, and whether soffits will be necessary.
Ask them to explain how air is expected to travel through each room and why each register and return is being placed where it is. Understanding airflow makes it much easier to coordinate the mechanical system with cabinetry, built-ins, furniture layouts, and the overall design.
And don't forget ventilation. Range hoods, bathroom exhaust fans, and laundry-room ventilation all need pathways to the exterior. Those routes should be considered while walls and ceilings are still open.
Closing Reflection
By the time the HVAC rough-in was nearing completion, I had gained a new appreciation for something I had barely thought about before this renovation. A comfortable home isn't simply one with a good heating and cooling system. It's a home where that system has been thoughtfully integrated into the way the house is built and the way people will live within it.
Most visitors will never know why a register was placed in one location instead of another. They won't know how many conversations went into routing a duct, preserving a cabinet, locating a return, or deciding where a soffit could comfortably exist. They'll simply know that the house feels comfortable. And perhaps that's exactly how the best hidden systems should work.
Quietly.
Efficiently.
And almost entirely unnoticed.
Next Chapter
Chapter Six
Lighting the Vision: Why Design Begins Before Drywall
Rough electrical brought one of the biggest lessons of the renovation: you can't wait until the decorating stage to design a room. Sconces, chandeliers, appliances, cabinetry, future technology, and even changes revealed during framing all needed answers before the walls could close and our mood boards were about to become much more than inspiration.