Chapter Four
Beyond the Pipes: Designing for Comfort, Efficiency, and Everyday Living
"The best design decisions are often the ones you'll never see—but you'll appreciate every single day."
The Story
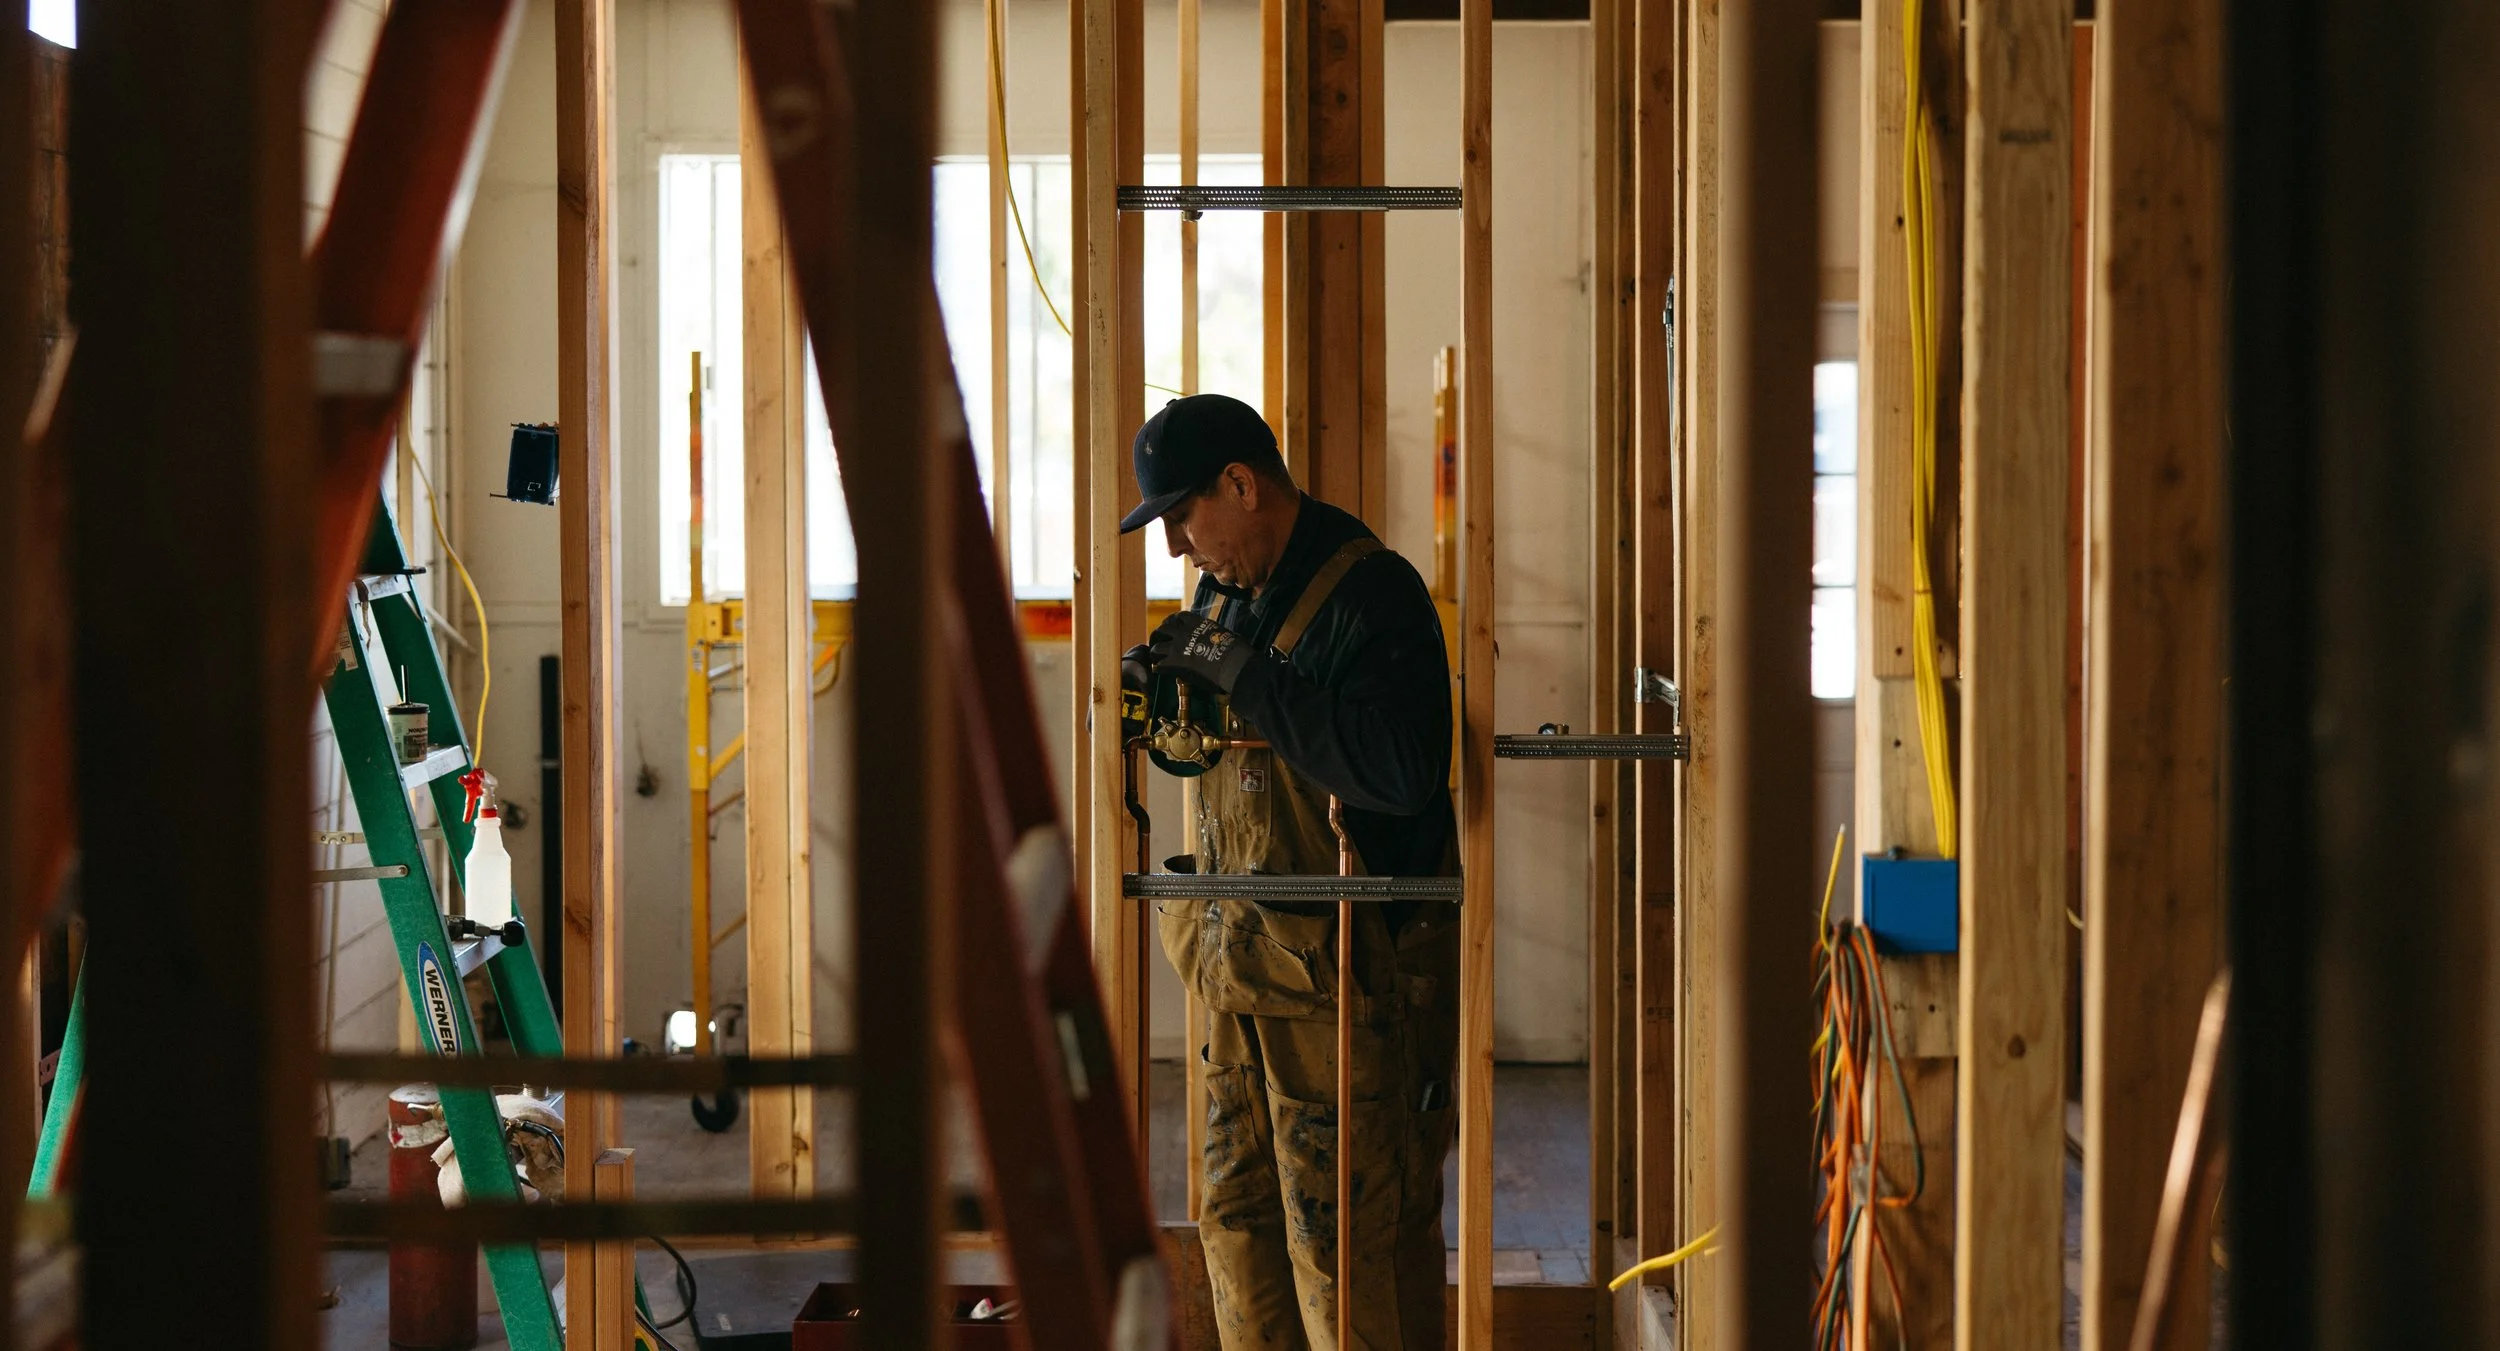
Dave Moreno of American Plumbing inc
Once framing was well underway, much of our attention shifted to what would eventually disappear behind the walls.
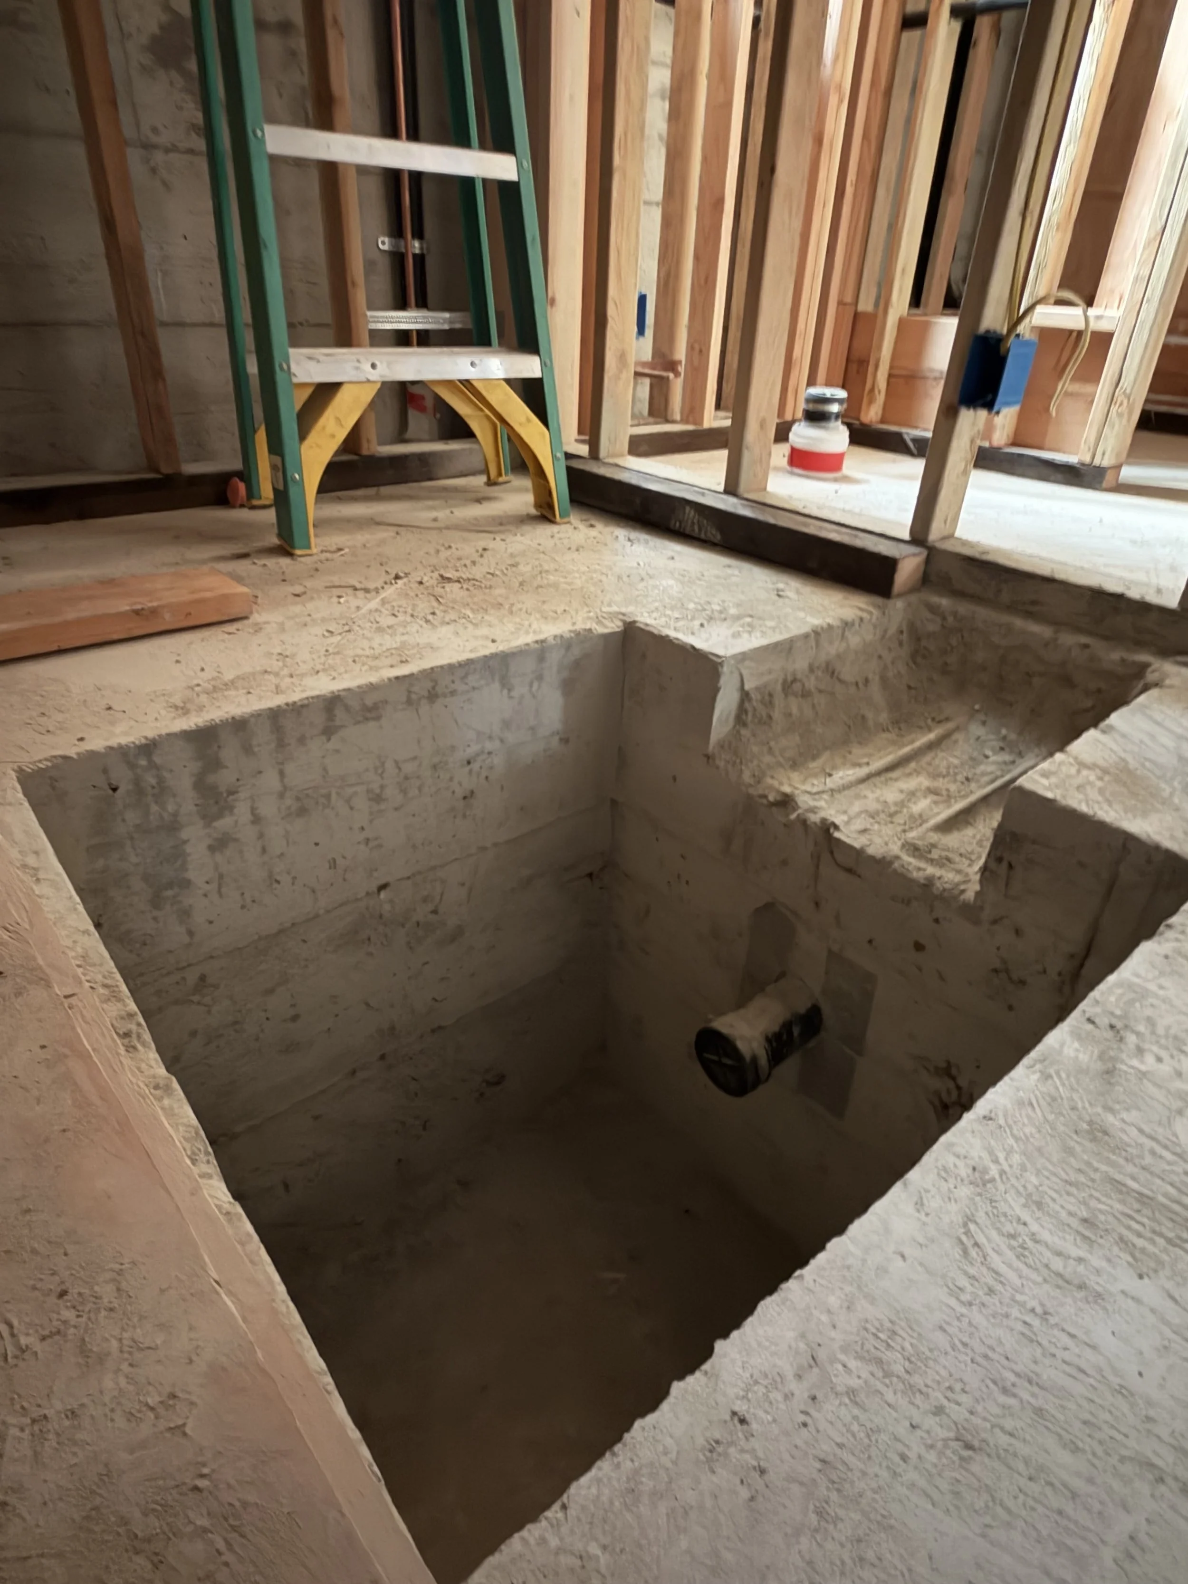
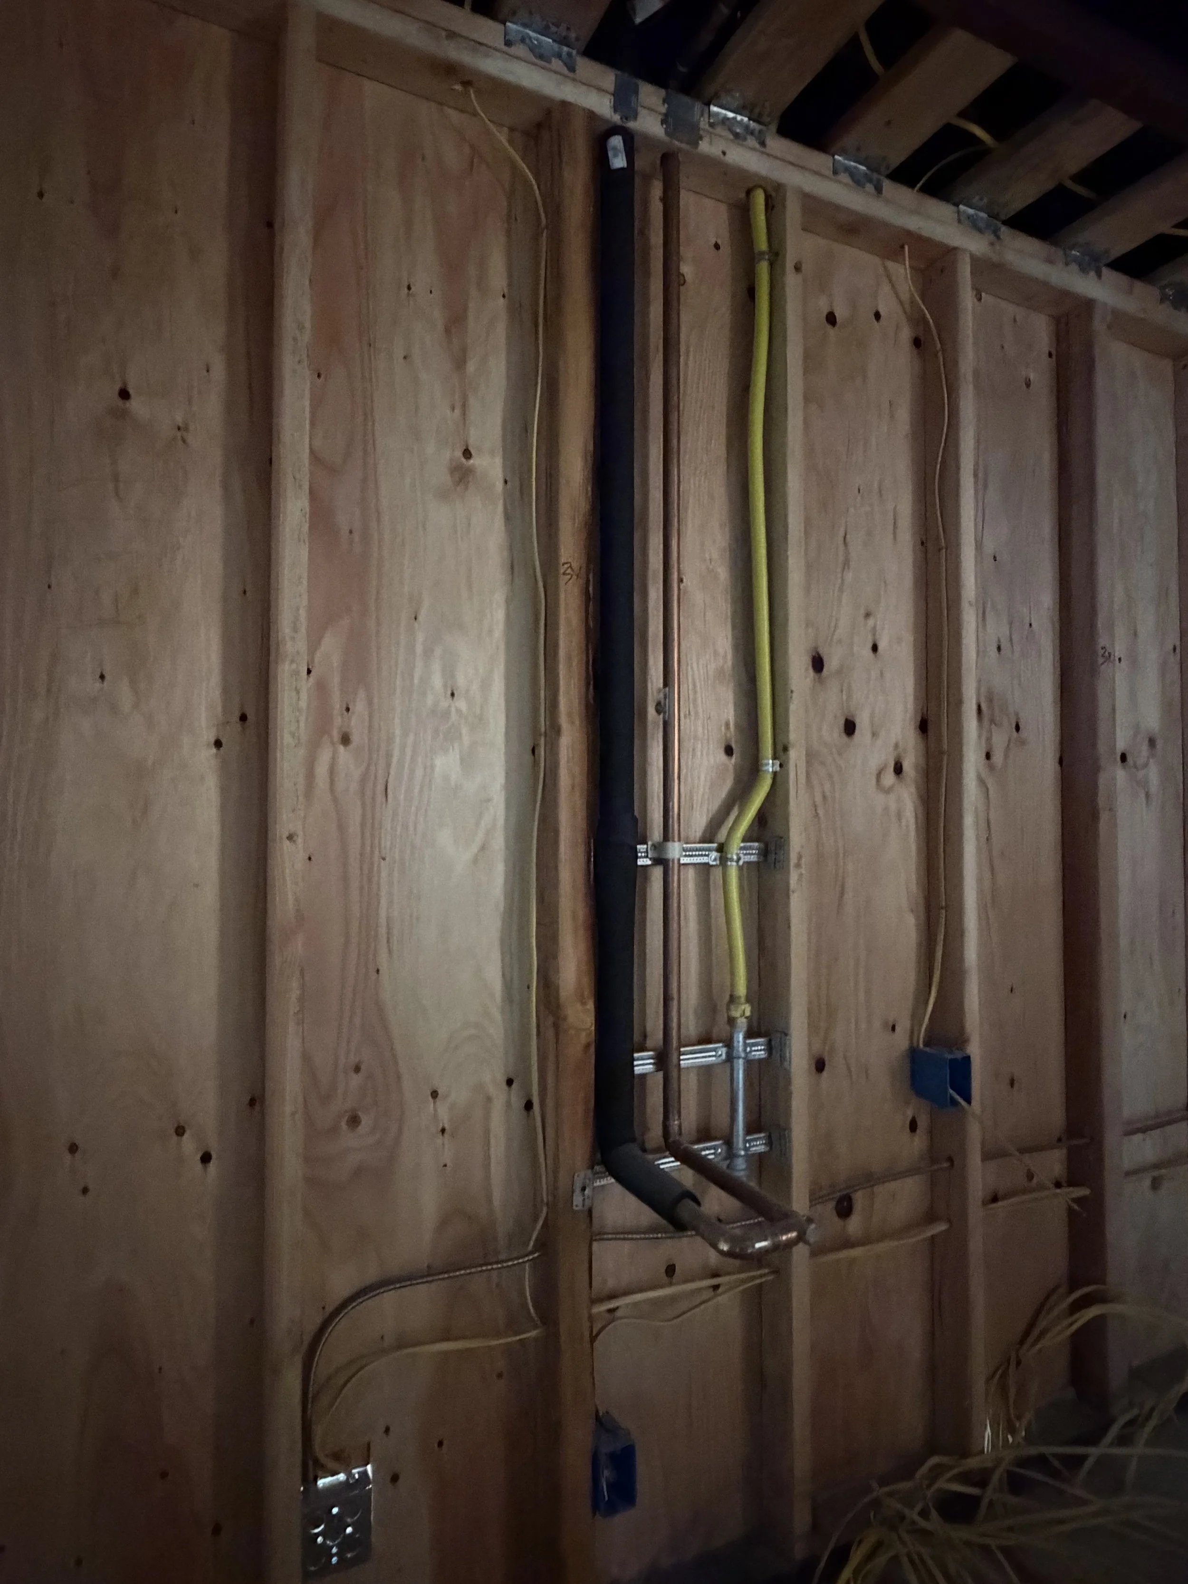
Plumbing was one of the first major systems to be roughed in, beginning in the new basement before the concrete slab could be poured and continuing throughout the rest of the house. With five bathrooms, a kitchen, laundry room, gas range, and gas fireplace, I quickly learned that plumbing a house of this size involves far more than deciding where sinks and showers belong. Water pressure mattered. Hot water delivery mattered. The condition of the existing sewer line mattered.
And because so much of this work would eventually be buried beneath concrete or hidden behind finished walls, this was our opportunity to think beyond what was required and consider how we wanted the house to function for years to come.
The Challenge
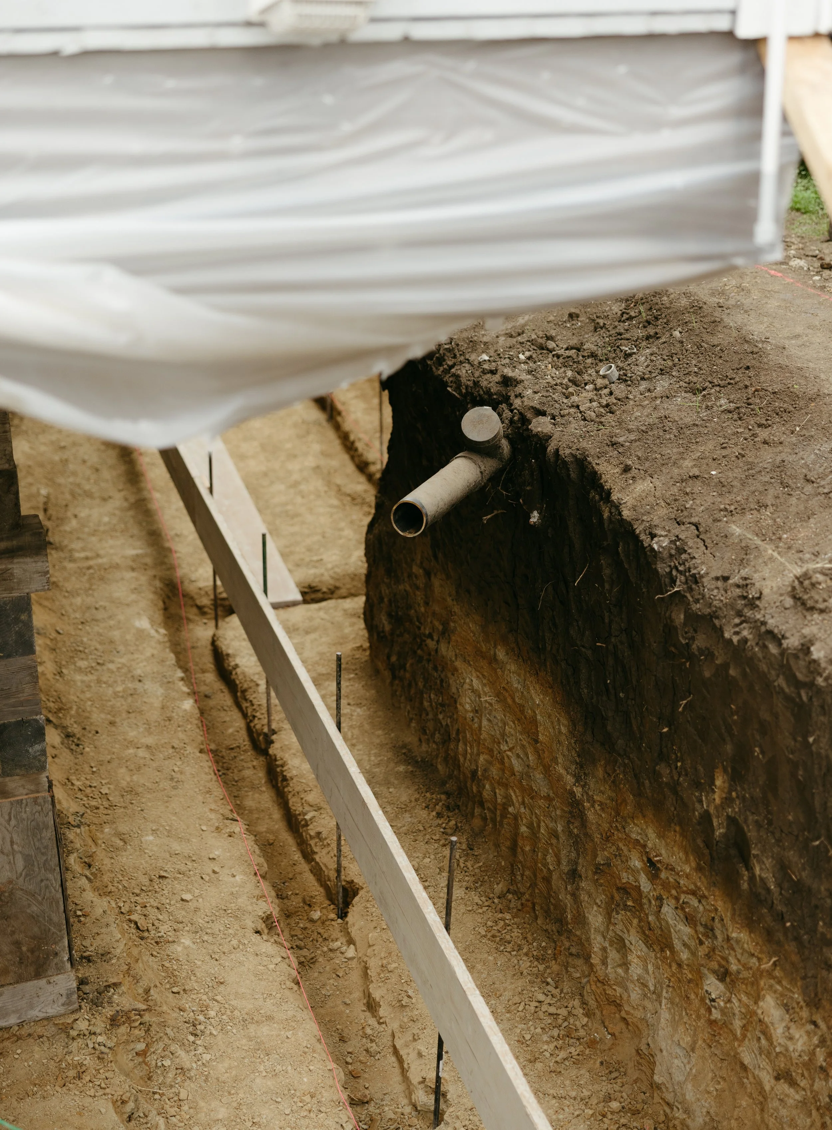
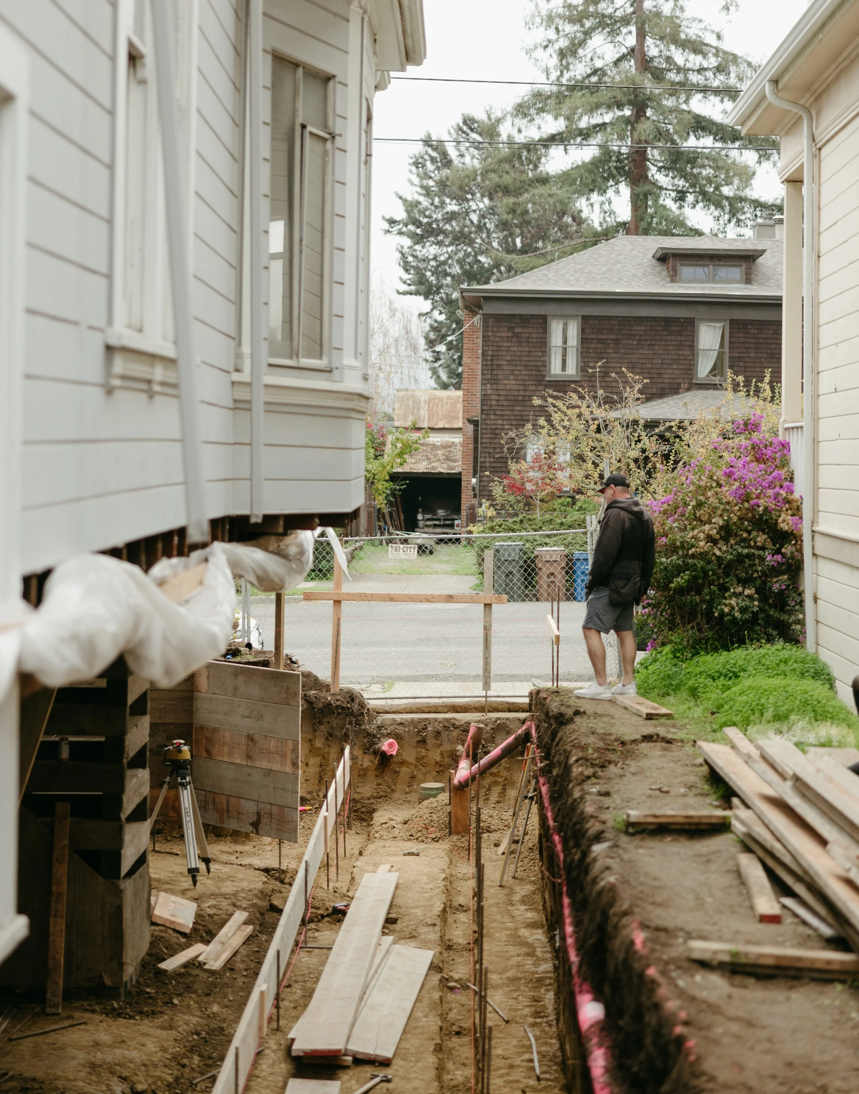
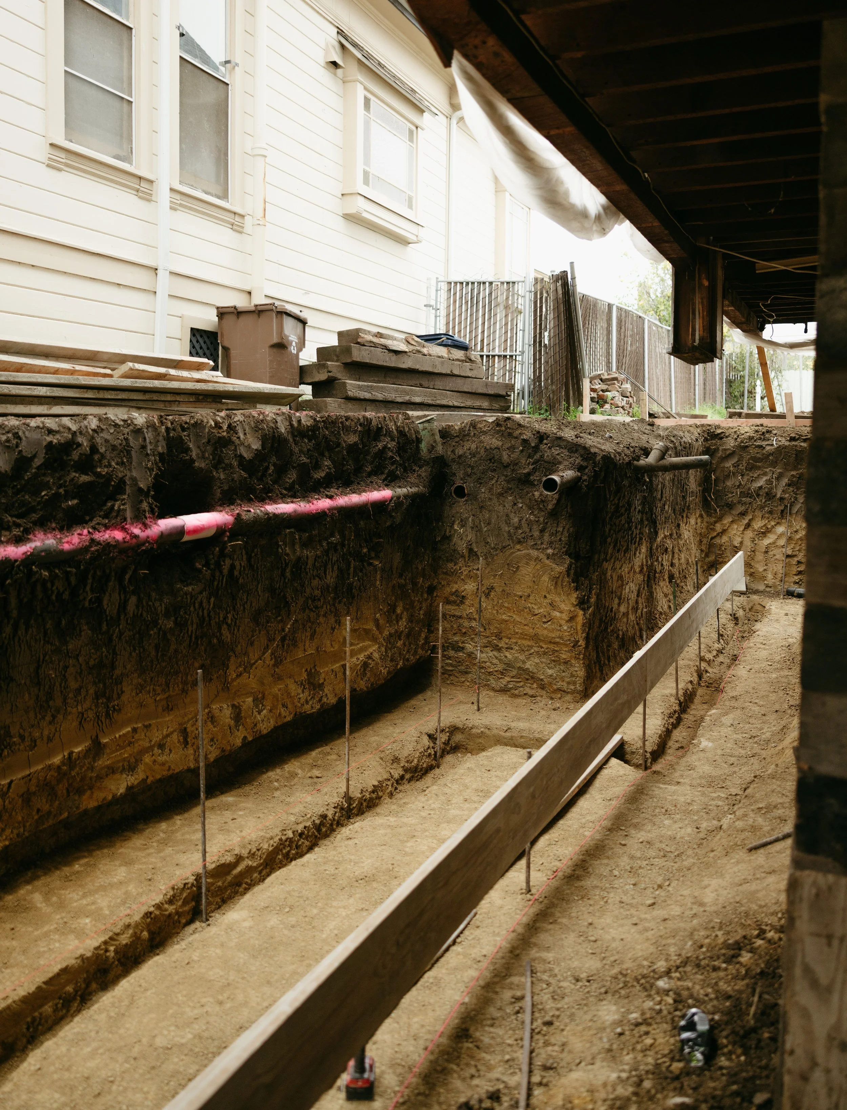
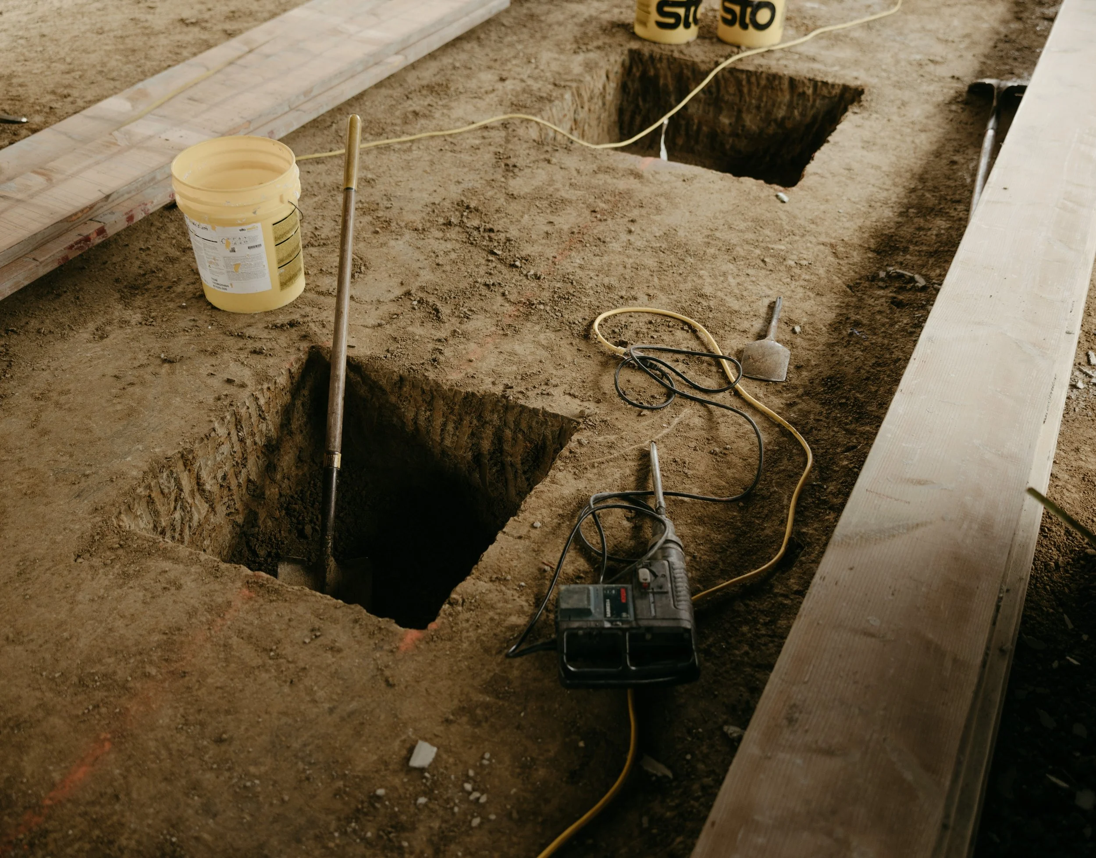
One of the first considerations was water pressure. With five bathrooms spread throughout the house, we needed a system capable of maintaining comfortable pressure even when more than one shower or fixture was being used at the same time. The sewer system presented a different challenge. During the heavy winter rains, our neighbor's sewer line collapsed near our property. We learned that their line travels close to and beneath our property line before joining ours on the way to the city's main sewer connection.
Both issues were addressed as we prepared the new basement entrance, but the experience made us take a closer look at our own existing sewer infrastructure.The older clay pipe running beneath the sidewalk was showing signs of age, including some root penetration. Replacing it wasn't one of the exciting items on the renovation list and certainly wasn't something I had envisioned spending money on but the alternative was potentially dealing with a sewer backup after the house, landscaping, and exterior work were complete. The addition of the basement also introduced another consideration. Because we were creating living space below the original house, we wanted additional protection against the possibility of sewage ever backing up into that level. Sewer pumps were incorporated into the basement plumbing system as another layer of protection.
It became a recurring theme during this phase: If we could prevent a potentially serious problem while everything was already accessible, it was worth addressing now rather than hoping we wouldn't have to deal with it later.
The Design Decision
Once the basic infrastructure was addressed, plumbing became less about pipes and more about how we wanted to experience and protect the house every day. Some decisions were about preventing problems before they occurred. The sewer pumps in the basement provided additional protection for the home's lowest level, while evaluating the aging clay sewer line allowed us to address vulnerabilities in the existing system before the exterior work was complete. Other decisions were about everyday comfort.
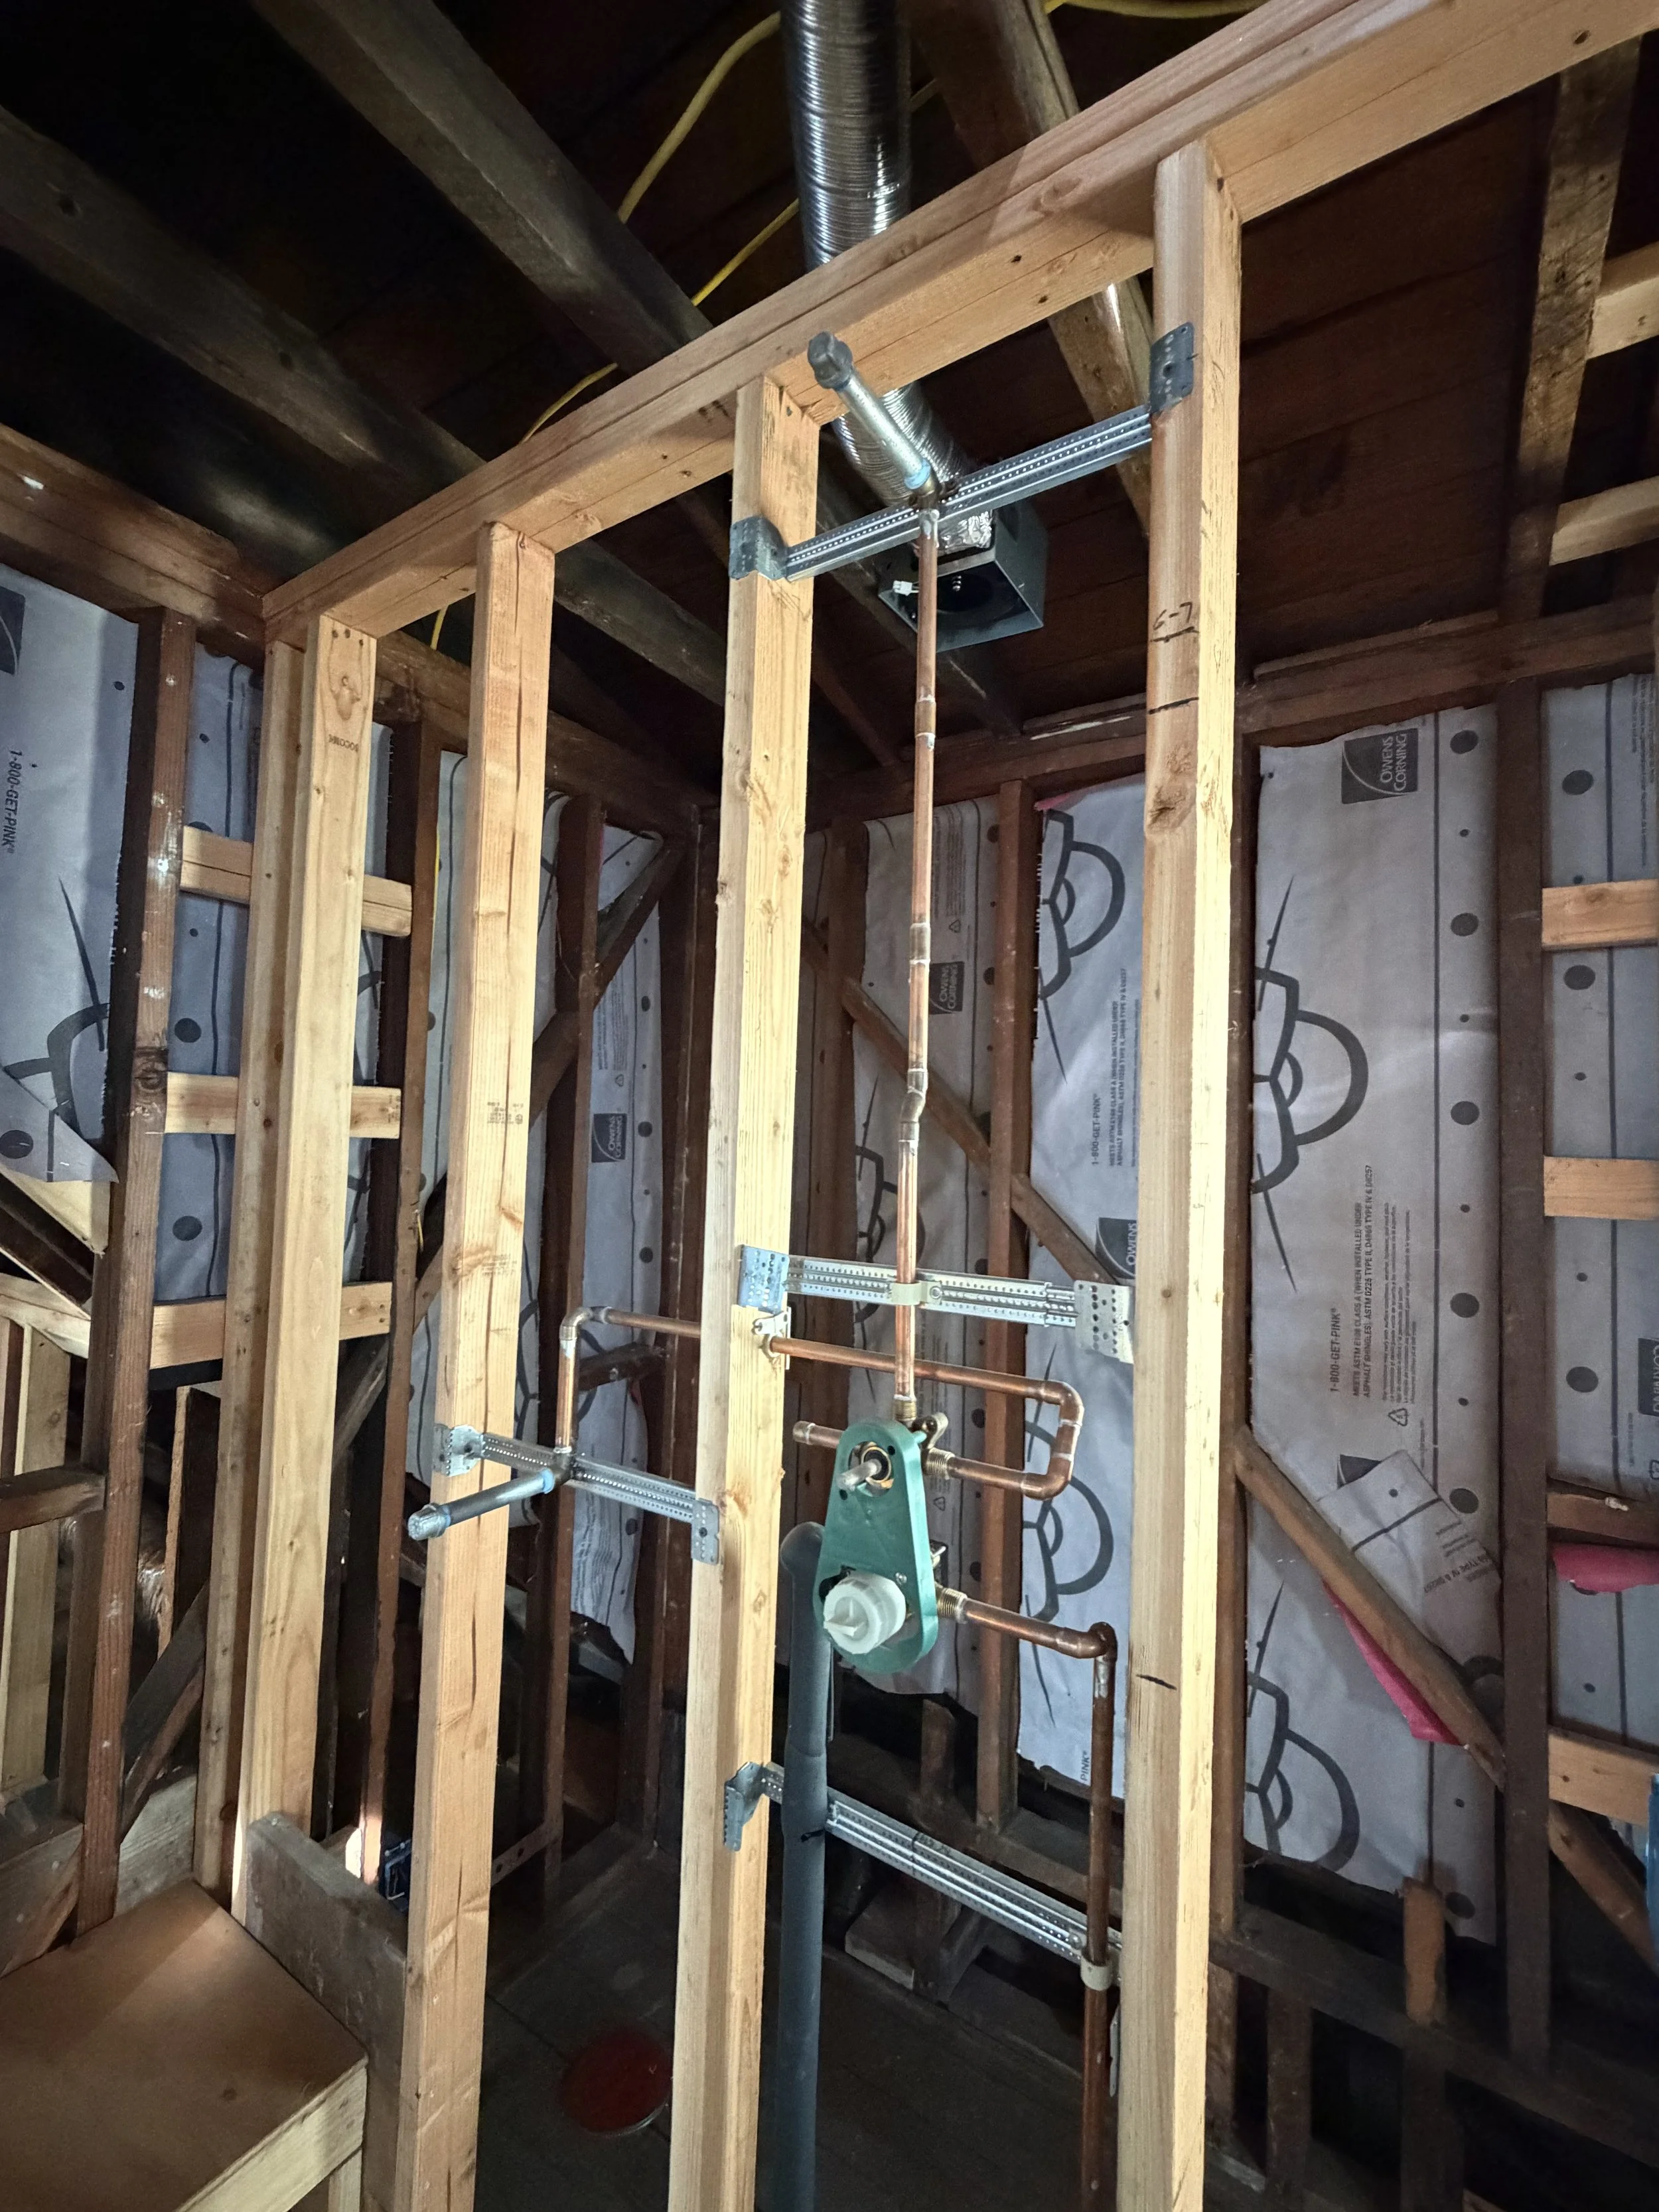
We started with the showers. Standard shower-head heights didn't make sense for the taller adults who will regularly use the home, so we adjusted them accordingly. Most showers will also include both a rain shower head and a separate handheld shower. I originally thought of the handheld primarily as a convenience—for rinsing the shower, washing something that doesn't fit easily beneath a fixed shower head, or simply having more flexibility. But it also became part of a larger conversation we were beginning to have throughout the renovation: How can this house work just as well for us years from now as it does today? A handheld shower provides greater flexibility as mobility changes without making a bathroom look or feel as though it was designed specifically for aging.
Efficiency became equally important. We chose a tankless water heater, which made sense for a house with multiple bathrooms and varying demands for hot water. Because we live with hard water, we also planned for a whole-house water conditioning system. Beyond improving the water itself, the goal is to help protect the plumbing, fixtures, water heater, and appliances from mineral buildup over time.
And then there was something I hadn't given much thought to before this renovation: how much water is wasted simply waiting for it to get hot. With plumbing traveling across three levels, that wait could become significant. A hot-water recirculation system will help move hot water through the house so it reaches fixtures more quickly instead of allowing gallons of cold water to run down the drain while we wait.
None of these choices changes what the bathrooms will look like. But they will change what it's like to live with them.
The Splurge Smart Decision
This phase reinforced an idea that has become increasingly important to me: Spend money where it prevents problems or improves everyday life for years to come. The tankless water heater, water conditioning, and hot-water recirculation system all add upfront cost. So does potentially replacing an aging sewer line before it actually fails. None of them will make a beautiful photograph. But they're difficult and expensive to add or repair after walls are closed, concrete is poured, and exterior improvements are complete.
This is where I chose to prioritize performance over appearance. There will always be opportunities later to replace a faucet or update a finish. I'd much rather avoid having to dig up a sewer line.
Lessons from the House
Before this renovation, I thought plumbing was mostly about getting water where it needed to go. I've learned that thoughtful plumbing design is really about anticipating how a home will be used. Will several people need hot water at the same time? How long will someone wait for hot water to reach a third-floor fixture? What will hard water do to expensive plumbing fixtures over the years? Could a shower that's comfortable today still be comfortable decades from now? And what aging infrastructure should be addressed while we already have access to it?
These aren't particularly glamorous questions. But I've discovered that some of the best design decisions begin with exactly these kinds of questions.
✓ I'd Do This Again
Think about comfort and efficiency at the same time.
The higher shower heads, rain and handheld shower combination, tankless water heater, water conditioning, and hot-water recirculation system each solve a different problem, but together they create a home that's easier and more efficient to live in.
◇ I'd Think Twice About
Don't assume existing infrastructure should remain simply because it's still working.
An aging sewer pipe with root intrusion may continue functioning for years—or it may not. When construction already provides access, it's worth comparing the cost of addressing a concern now with the disruption of addressing it later.
✦ Tips for Homeowners
Complete your plumbing fixture selections before rough plumbing whenever possible. The valves and components required for a rain shower, handheld shower, wall-mounted faucet, or other specialty fixture often need to be installed inside the wall long before the decorative pieces arrive.
And don't stop at choosing fixtures. Ask about water pressure, hot-water delivery, water quality, and the condition of existing supply and sewer lines.
The decisions made before the walls close are often the hardest ones to change later.
Closing Reflection
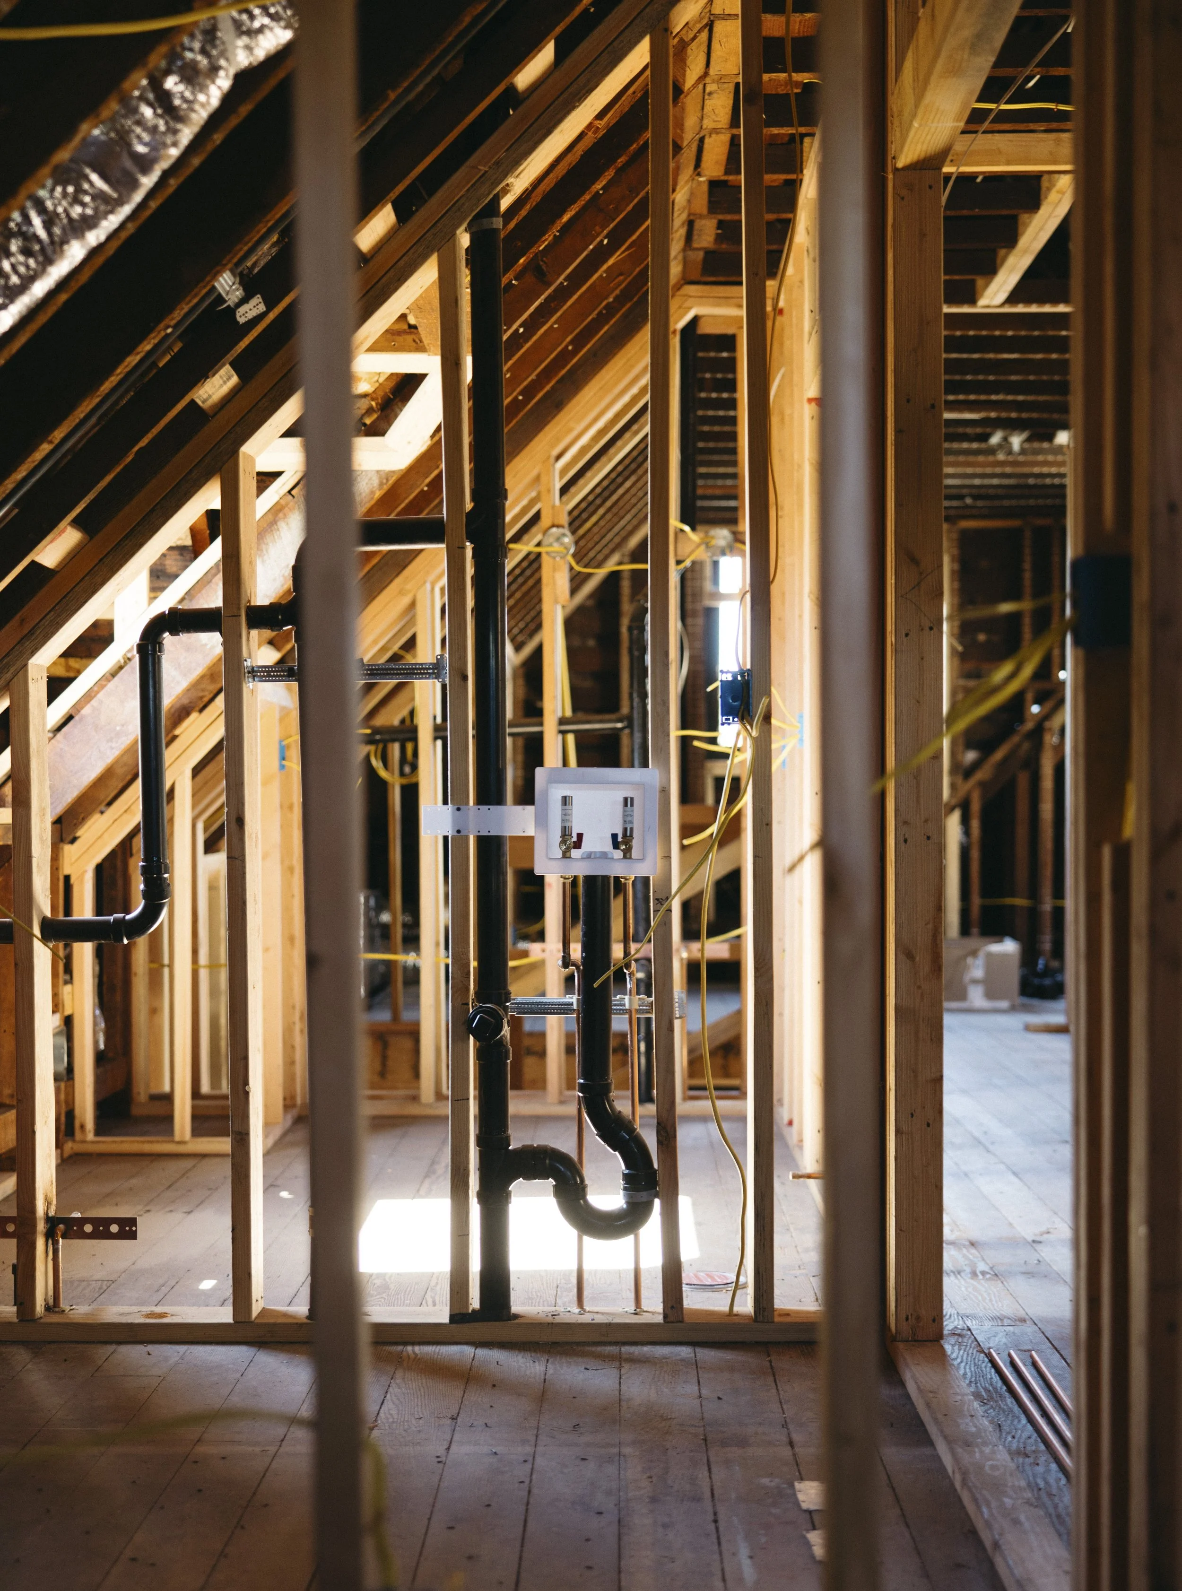
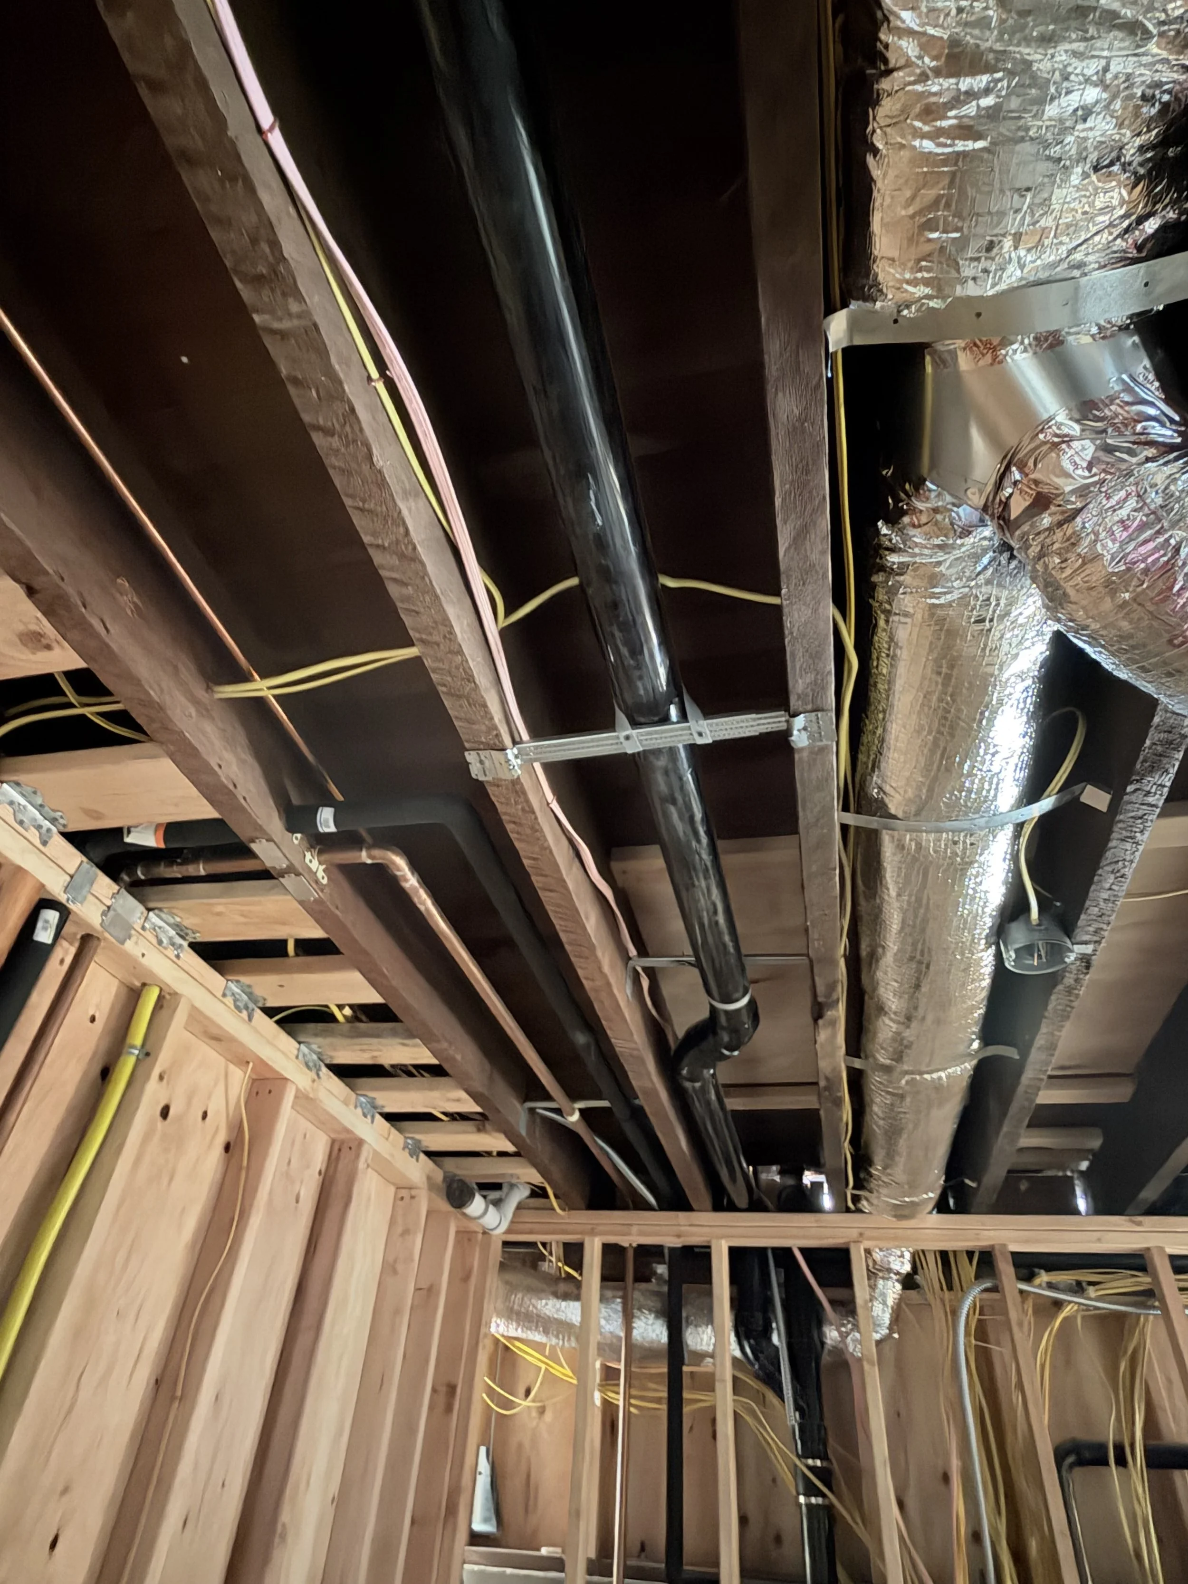
Rough-in plumbing for a laudry room on the 2nd floor.
By the end of rough plumbing, I understood something I hadn't appreciated when this renovation began. Comfort isn't something you add at the end. It's planned into the house from the beginning. It's in the height of a shower head, the time it takes hot water to reach a faucet, the pressure you feel when two showers are running, and the systems quietly protecting fixtures from hard water.
Most of these decisions will eventually disappear behind finished walls. That's exactly where they belong. Because good design doesn't always need to be seen. Sometimes it simply needs to work beautifully.
Next Chapter
Chapter Five
Comfort by Design: Creating an Efficient Home from the Inside Out
With water moving efficiently through the house, the next challenge was air. Designing heating and cooling for three very different levels required us to think about temperature, energy use, ductwork, equipment placement and how to make a thoroughly modern HVAC system quietly disappear into a 135-year-old home.