

THE FOLK VICTORIAN CHRONICLE
A restoration told chapter by chapter
PART I - Giving an Old HOme a New Beginning
Starting from the Ground Up
Before we could begin thinking about finishes, fixtures, or furnishings, we had to address something far more fundamental: how to prepare a home built more than 135 years ago for another century of life. That meant lifting the house, building the foundation it had never had, and taking the opportunity to create an entirely new level of living space below. Above ground, architectural plans began reshaping how the home would function, while restored and reimagined windows started returning light, proportion, and character that had been lost over the years.
These first chapters became an unexpected lesson in what it really means to reimagine a historic home. Not everything old needs to remain simply because it's old. Some things deserve to be carefully preserved. Others can be returned to what they once were. And sometimes thoughtful change is exactly what allows an old house to continue serving the people who will call it home next.
Part I is the story of giving this Folk Victorian a new beginning—strengthening its foundation, reshaping its spaces, and beginning to uncover the character that made us fall in love with it in the first place.
Chapter Four
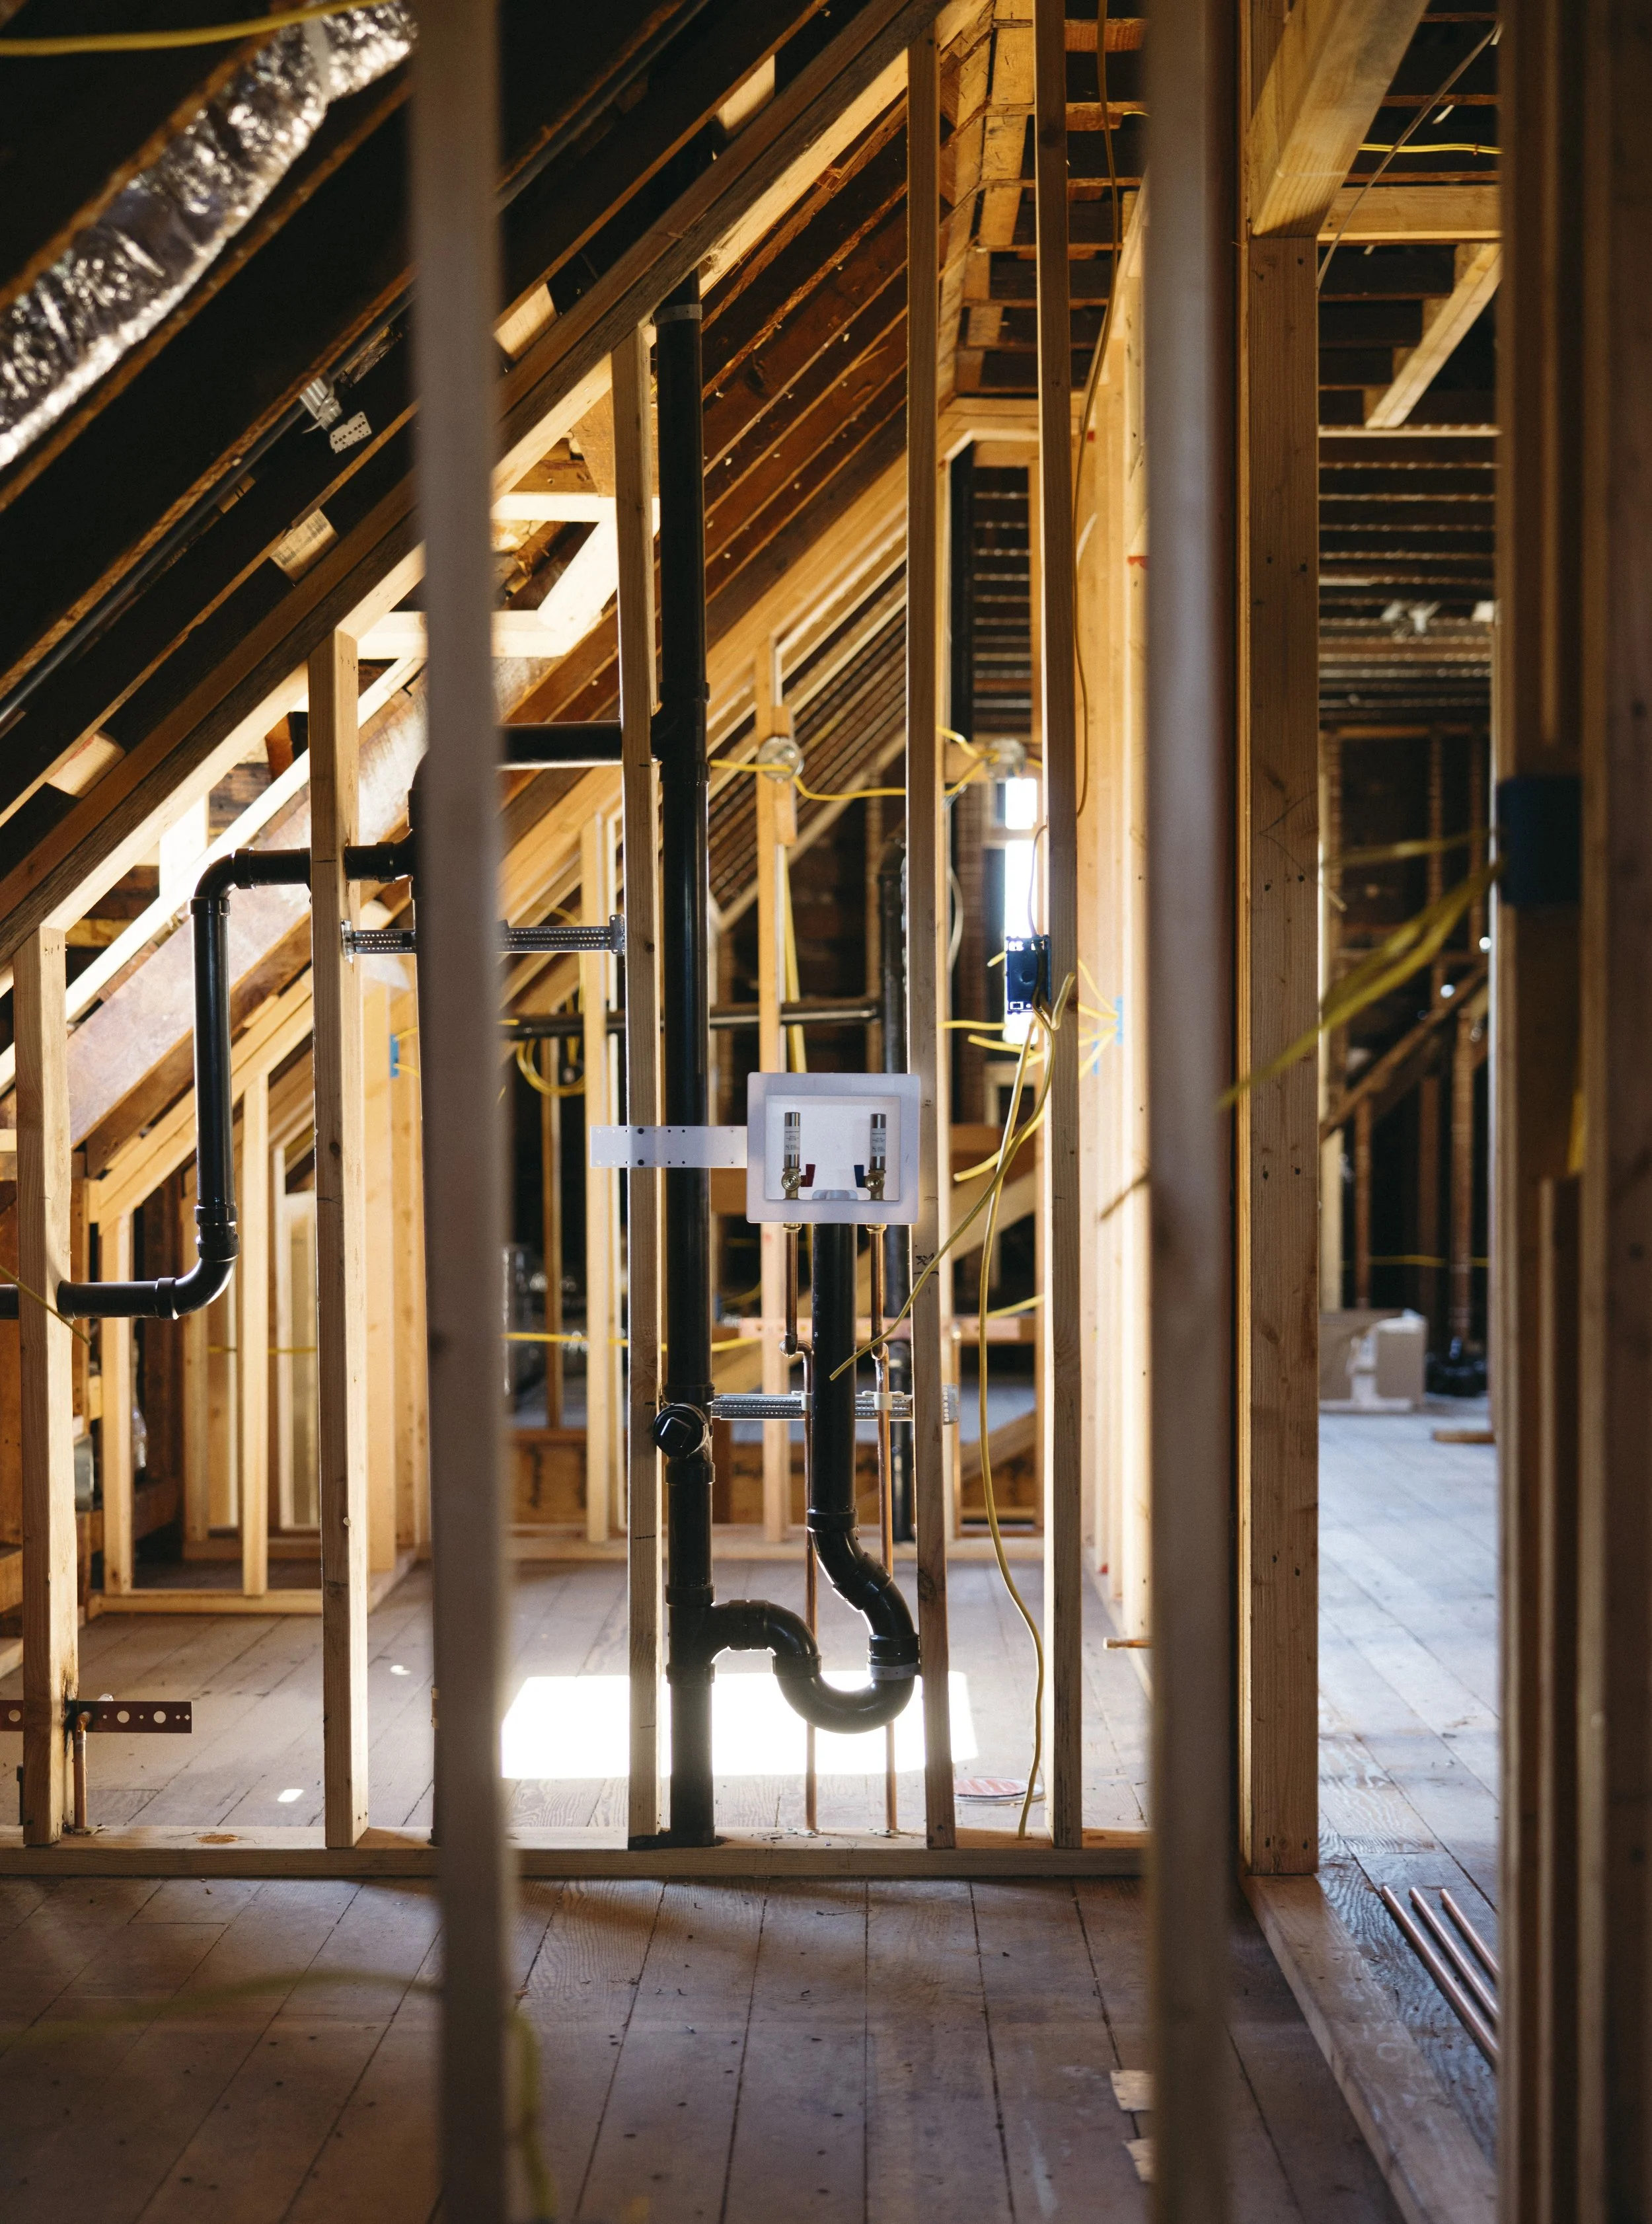
Beyond the Pipes: Designing for Comfort, Efficiency, and Everyday Living
Five bathrooms and three floors made plumbing about much more than pipes. Thoughtful planning for water pressure, hot-water delivery, efficiency, aging infrastructure, and future needs helped create systems designed to make everyday living easier.
PART II - The Hidden Systems (COMING SOON!)
Designing What You’ll Never See
Once the foundation was secure, the framing complete, and the windows in place, much of the next phase of construction began disappearing behind the walls. Plumbing, heating and cooling, and electrical systems may eventually be invisible, but the decisions made during this stage will influence how comfortably, efficiently, and safely we live in this home every day.
This was also the point when I began to understand just how early interior design really begins. A shower fixture determines what needs to be installed inside a wall. A sconce determines the location of an electrical box. An appliance affects cabinetry, electrical requirements, and sometimes even plumbing. One decision inevitably connects to another.
Part II is about those connections—and the decisions we made before the walls closed that will allow this 1890 Folk Victorian to function like a modern home without losing the character that makes it special.